Skip main navigation
Closed
  • $205,000

    513 E Devon Ave, Sherwood, AR 72120

    3beds
    1,409sqft
    Single Family Residence
    Built in 1964
    0.25 Acres Lot
    $205,100 Zestimate®
    $145/sqft
    $1,367 Estimated rent

    Home value

    $205,100

    $195,000 - $215,000

    $1,367/mo

    Zestimate® history
    Loading
    Loading...

    Owner options

    List your home for rent

    $1,367/mo

    Rent Zestimate®

    Find your next renter with Zillow Rental Manager. Plus, with online applications, you can quickly screen prospective tenants – for free.

    Learn more

    $1,367/mo

    Rent Zestimate®

    Refinance and save

    $1,327/mo

    Est. payment

    Refinancing to a lower rate could help reduce your monthly payments and save thousands over the life of the loan.

    See today's rates

    $1,327/mo

    Est. payment

    Explore your selling options

    Work with a Zillow partner agent

    Leverage their expertise and Zillow's premium Showcase listings to get your home seen by more buyers.

    Get started

    List with your own agent

    Get your home in front of millions of buyers by listing it on Zillow.

    Learn how to do it

    Sell it yourself

    Take full control of how buyers see your home on Zillow by listing For Sale by Owner (FSBO).

    List your home

    What's special

    Great closet spaceStorage buildingNicely updated
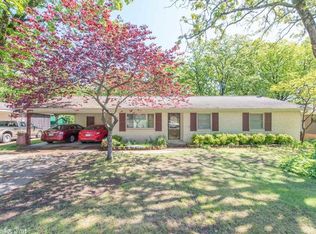
    Welcome Home! This Sherwood cutie is ready for a new family! 3 bed 2 full bath. Great space buy! This floor plan has a good flow & feels like a larger house...There is a big living room plus an additional living area off of the kitchen! Great closet space! Nice outside area, with green grass and a flat yard! There is a covered patio that looks over the fully fenced back yard with a storage building. Walking distance to the Fairway Pool and Verona Park! Nicely updated on a quiet street, great home!

    Zillow last checked:

    Listing updated:

    Listed by:

    Elizabeth Phillips 501-766-9093,

    Michele Phillips & Co. Realtors

    Bought with:

    Jeannie Johnson, AR

    LPT Realty

    Source: CARMLS,MLS#: 26021054MLS Logo

    Facts & features

    Interior

    Bedrooms & bathrooms
    • Bedrooms: 3
    • Bathrooms: 2
    • Full bathrooms: 2
    Rooms
    • Room types: Den/Family Room
    Dining room
    • Features: Kitchen/Dining Combo
    Heating
    • Has Heating (Unspecified Type)
    Cooling
    • Gas, Electric
    Appliances
    • Included: Free-Standing Range, Dishwasher, Disposal
    • Laundry: Washer Hookup, Electric Dryer Hookup, Laundry Room
    Features
    • Walk-In Closet(s), Ceiling Fan(s), Walk-in Shower, Sheet Rock, 3 Bedrooms Same Level
    • Flooring: Carpet, Vinyl, Tile
    • Doors: Insulated Doors
    • Windows: Insulated Windows
    • Basement: None
    • Has fireplace: No
    • Fireplace features: None
    Interior area
    • Total structure area: 1,409
    • Total interior livable area: 1,409 sqft

    Property

    Parking
    • Total spaces: 2
    • Parking features: Carport, Two Car
    • Has carport: Yes
    Features
    • Levels: One
    • Stories: 1
    • Exterior features: Rain Gutters
    • Fencing: Full
    Lot
    • Size: 0.25 Acres
    • Features: Level, Subdivided
    Details
    • Parcel number: 23S0440320700

    Construction

    Type & style
    • Home type: SingleFamily
    • Architectural style: Traditional
    • Property subtype: Single Family Residence
    Materials
    • Brick
    • Foundation: Crawl Space
    • Roof: Shingle
    Condition
    • New construction: No
    • Year built: 1964

    Utilities & green energy

    • Electric: Elec-Municipal (+Entergy)
    • Gas: Gas-Natural
    • Sewer: Public Sewer
    • Water: Public
    • Utilities for property: Natural Gas Connected
    Green energy
    • Energy efficient items: Doors

    Community & HOA

    Community
    • Features: Pool, Tennis Court(s), Playground
    • Subdivision: PARK HILL
    HOA
    • Has HOA: No
    Location
    • Region: Sherwood

    Financial & listing details

    • Price per square foot: $145/sqft
    • Tax assessed value: $137,265
    • Annual tax amount: $1,430
    • Date on market: 5/26/2026
    • Listing terms: VA Loan,FHA,Conventional,Cash
    • Road surface type: Paved

    Price history

    DateEventPrice
    7/7/2026Sold$205,000-2.4%$145/sqft
    Source: CARMLS #26021054 Report a problem
    7/7/2026Contingent$210,000$149/sqft
    Source: CARMLS #26021054 Report a problem
    5/26/2026Listed for sale$210,000-11.8%$149/sqft
    Source: CARMLS #26021054 Report a problem
    6/27/2013Sold$238,000+120.4%$169/sqft
    Source: Agent Provided Report a problem
    12/1/2008Sold$108,000-13.6%$77/sqft
    Source: Public Record Report a problem
    10/17/2008Listed for sale$125,000$89/sqft
    Source: Property Panorama, Inc. #10206204 Report a problem

    Public tax history

    YearProperty taxesTax assessment
    2024$1,588 +80%$27,453 +23.5%
    2023$882 +1.3%$22,230 +4.8%
    2022$871 +11.8%$21,220 +5%
    2021$779 +0.6%$20,210
    2020$774 $20,210
    2019$774 -3.1%$20,210
    2018$799 +0.1%$20,210
    2017$798 $20,210 -1.7%
    2016$798 -23.6%$20,560
    2015$1,044 $20,560
    2014$1,044 $20,560
    2013$1,044 $20,560
    2012-- $20,560 -8.8%
    2011-- $22,544
    2010-- $22,544
    2009-- $22,544 -3.6%
    2008-- $23,389
    2007-- $23,389 +31.9%
    2005-- $17,730
    2004-- $17,730 +78.4%
    2003-- $9,940
    2002-- $9,940
    2001-- $9,940
    Find assessor info on the county website

    Neighborhood: 72120

    Nearby schools

    GreatSchools rating
    Get pre-qualified for a loan
    At Zillow Home Loans, we can pre-qualify you in as little as 5 minutes with no impact to your credit score.

    An equal housing lender. NMLS #10287.

    Sell for more on Zillow
    Get a Zillow Showcase℠ listing at no additional cost and you could sell for .
    $205,100
    2% more
    +$4,102
    With Zillow Showcase(estimated)
    $209,202