Skip main navigation
For sale
  • $329,000

    513 E Fairmont St, Longview, TX 75601

    3beds
    2,046sqft
    : 
    $2,319/mo
    Get pre-qualified
    Single Family Residence
    Built in 1959
    0.56 Acres Lot
    $319,300 Zestimate®
    $161/sqft
    $-- HOA

    What's special

    Cozy wood burning fireplaceCharming outdoor sitting area
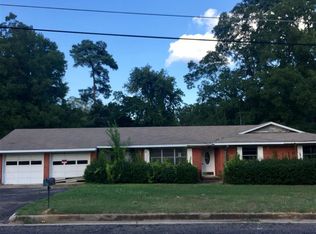
    The search ends here! If you've been dreaming of a home that feels inviting the moment you arrive, 513 E Fairmont is ready to be the backdrop for your next chapter. Lovingly maintained and exceptionally cared for, this home reflects pride of ownership throughout. This move in ready 3 bedroom, 2 bathroom home combines timeless charm with everyday comfort in one of Longview's established, centrally located neighborhoods. The spacious living room is anchored by a cozy wood burning fireplace. The kitchen features beautiful granite countertops, offering both style and functionality for everything from weeknight dinners to holiday celebrations. Step outside and discover one of the property's standout features. The 16 x 24 shop provides endless possibilities for projects, hobbies, extra storage, or a home workshop. Just beyond, a charming outdoor sitting area creates the perfect setting for weekend cookouts, family gatherings, morning coffee, or simply relaxing. Whether you're searching for your dream home, a move in ready home, or a property with the extra space you've been wanting, 513 E Fairmont offers the comfort, quality, and lifestyle you've been waiting for. Schedule your private showing today and see why this could be the place you'll love to call home.
    40 days
    |
    360
    |
    31
    |

    Zillow last checked:

    Listing updated:

    Listed by:

    Renee Wingo 903-424-4987,

    Summers Cook & Company

    Source: LGVBOARD,MLS#: 20265108MLS Logo

      Facts & features

      Interior

      Bedrooms & bathrooms
      • Bedrooms: 3
      • Bathrooms: 2
      • Full bathrooms: 2
      Rooms
      • Room types: Living Room, Utility Room
      Bathroom
      • Features: Shower/Tub, Tile Counters
      Heating
      • Central Gas
      Cooling
      • Central Electric
      Appliances
      • Included: Gas Oven, Microwave, Dishwasher, Disposal, Gas Water Heater
      • Laundry: Laundry Room
      Features
      • Ceiling Fan(s), Granite Counters, High Speed Internet
      • Windows: Window Treatments, Blinds
      • Number of fireplaces: 1
      • Fireplace features: Wood Burning, Living Room
      Interior area
      • Total interior livable area: 2,046 sqft

      Property

      Parking
      • Total spaces: 2
      • Parking features: Garage, Garage Faces Front, On Street, Concrete
      • Garage spaces: 2
      • Has uncovered spaces: Yes
      Features
      • Levels: One
      • Stories: 1
      • Patio & porch: Patio
      • Exterior features: Auto Sprinkler, Rain Gutters
      • Pool features: None
      • Fencing: Wood
      Lot
      • Size: 0.56 Acres
      • Dimensions: 122X200
      • Features: Landscaped, Native Grass, Curbs/Gutters
      • Topography: Level
      Details
      • Additional structures: Workshop
      • Parcel number: 37337

      Construction

      Type & style
      • Home type: SingleFamily
      • Architectural style: Traditional
      • Property subtype: Single Family Residence
      Materials
      • Brick
      • Foundation: Slab
      • Roof: Composition,Ridge Vent
      Condition
      • Year built: 1959

      Utilities & green energy

      • Gas: Natural Gas
      • Sewer: Public Sewer
      • Water: Public Water, City
      • Utilities for property: Electricity Available, Natural Gas Available

      Community & HOA

      Community
      • Security: Smoke Detector(s)
      Location
      • Region: Longview

      Financial & listing details

      • Price per square foot: $161/sqft
      • Tax assessed value: $245,520
      • Annual tax amount: $5,064
      • Price range: $329K - $329K
      • Date on market: 7/17/2026
      • Listing terms: Cash,FHA,Conventional,VA Loan
      • Exclusions: None
      • Road surface type: Asphalt

        Estimated market value

        $319,300

        $303,000 - $335,000

        $1,941/mo

        Price history

        DateEventPrice
        7/17/2026Listed for sale$329,000+83%$161/sqft
        Source: LGVBOARD #20265108 Report a problem
        2/7/2020Sold--
        Source: LGVBOARD #20196746 Report a problem
        12/27/2019Listed for sale$179,800+5.8%$88/sqft
        Source: SUZANNE COOK & COMPANY #20196746 Report a problem
        10/25/2017Sold--
        Source: Agent Provided Report a problem
        6/19/2017Price change$169,900-3.7%$83/sqft
        Source: SKIP MORTON & ASSOCIATES REAL ESTATE BROKERAGE LLC #20170368 Report a problem
        1/28/2017Listed for sale$176,500$86/sqft
        Source: SKIP MORTON & ASSOCIATES REAL ESTATE BROKERAGE LLC #20170368 Report a problem

        Public tax history

        YearProperty taxesTax assessment
        2025$3,169 -6.1%$245,520 +5.5%
        2024$3,375 +15.3%$232,756 +10%
        2023$2,928 -18%$211,596 +10%
        2022$3,570 -2.8%$192,360 +5.7%
        2021$3,672 +14.2%$182,010 +12.1%
        2020$3,215 +10.7%$162,393 +10%
        2019$2,905 0%$147,630 +0.4%
        2018$2,906 -13%$147,080 +0.6%
        2017$3,341 +13.8%$146,210 -1.5%
        2016$2,935 +0.6%$148,400 +0.6%
        2015$2,916 $147,560 -3%
        2014-- $152,050 -1.7%
        2013-- $154,730 +0.7%
        2012-- $153,720 +1.7%
        2011-- $151,100 +4.5%
        2010-- $144,610 +1.8%
        2009-- $141,990 +4.2%
        2008-- $136,330 +5.3%
        2007-- $129,520 +2.9%
        2006-- $125,920 +26.6%
        2005-- $99,500 +0%
        2004-- $99,480 +32.2%
        2003-- $75,260 +4.1%
        2002-- $72,320 +3.9%
        2001-- $69,600 +0.7%
        2000-- $69,120
        Find assessor info on the county website

        Monthly payment

        Est. payment

        Payment breakdown

        Explore the cost of this home by adjusting the details. Changes won't be saved.
        All calculations are estimates and provided by Zillow, Inc. for informational purposes only. Actual amounts may vary.
        HOA fees may include property taxes on listings classified as Co-Ops. Contact the listing agent and/or owner for fee details.
        See how much you could borrow to make a competitive offer.

        Climate risks

        Neighborhood: 75601

        Getting around

        62 / 100
        Somewhat Walkable
        38 / 100
        Somewhat Bikeable

        Nearby schools

        GreatSchools rating
        Schools provided by the listing agent
        • District: Longview ISD

        Source: LGVBOARD. This data may not be complete. We recommend contacting the local school district to confirm school assignments for this home.

        A local agent can set up tours, give advice and negotiate with sellers.

        Browse local experts

        Similar homes