After two decades of providing beautiful sunsets, opportunities for waterskiing, tubing, wakeboarding, fishing, and sunset flotilla cocktail hours with friends and neighbors, making s'mores on the sandy beach, hosting holidays, birthday celebrations, family reunions, and more, this much-loved property is now available for purchase. Property features a spacious yard, serene and spectacular views of Rappahannock River sunsets, and a sandy beach. A well-kept lawn and professionally designed landscape with gardens full of iris and other perennials abound. Towering trees provide summer shade while framing sweeping panoramic river views year-round. Built in 1969 and updated in 1992, as per Essex County, with other updates by the current owner in 2005, including a two-story addition on the kitchen side of the house, which features a paneled upper-level loft, accessible by an interior staircase. This space is ideally suited for use as a home office, man-cave or guest room, complete with a wet bar! New asphalt architectural shingle roof in 2026. Interior paint in 2026. Gorgeous hardwood floors throughout! The spacious great room / living room features breathtaking river views and a brick fireplace that utilizes gas logs. Just down the hall are three bedrooms, one of which is a primary bedroom with bath. Full, mostly finished basement features freshly painted walls and carpeted living areas, a full bath with a shower, and walk-up access to the waterfront side of the house, interior access by a central stair and garage access. New bulkhead in 2023.
Pending
$785,000
513 E Gwynnfield Rd, Tappahannock, VA 22560
3beds
3,419sqft
Single Family Residence
Built in 1969
0.45 Acres Lot
$751,100 Zestimate®
$230/sqft
$-- HOA
What's special
- 10 days
- 1,241
- 87
Zillow last checked:
Listing updated:
Listed by:
Karin Andrews 804-445-5500,
Shaheen Ruth Martin & Fonville 804-288-2100
Source: CVRMLS,MLS#: 2624066 Originating MLS: Central Virginia Regional MLS
Originating MLS: Central Virginia Regional MLSFacts & features
Interior
Bedrooms & bathrooms
- Bedrooms: 3
- Bathrooms: 4
- Full bathrooms: 4
Primary bedroom
- Level: First
- Dimensions: 0 x 0
Bedroom 2
- Level: First
- Dimensions: 0 x 0
Bedroom 3
- Level: First
- Dimensions: 0 x 0
Additional room
- Description: Finished Bsmt Multi-Purpose room
- Level: Basement
- Dimensions: 0 x 0
Additional room
- Level: Basement
- Dimensions: 0 x 0
Family room
- Level: Basement
- Dimensions: 0 x 0
Other
- Description: Shower
- Level: Basement
Other
- Description: Tub & Shower
- Level: First
Great room
- Description: wonderful views of Rappahannock River
- Level: First
- Dimensions: 0 x 0
Kitchen
- Level: First
- Dimensions: 0 x 0
Laundry
- Level: First
- Dimensions: 0 x 0
Living room
- Description: Currently used as Dining Room
- Level: First
- Dimensions: 0 x 0
Office
- Level: Second
- Dimensions: 0 x 0
Heating
- Electric, Forced Air, Heat Pump, Oil
Cooling
- Central Air, Heat Pump
Appliances
- Included: Dryer, Dishwasher, Electric Water Heater, Gas Cooking, Microwave, Oven, Refrigerator, Range Hood, Washer
Features
- Bookcases, Built-in Features, Bedroom on Main Level, Bay Window, Tray Ceiling(s), Ceiling Fan(s), Fireplace, Granite Counters, Kitchen Island, Bath in Primary Bedroom, Pantry, Skylights
- Flooring: Ceramic Tile, Partially Carpeted, Wood
- Doors: Sliding Doors
- Windows: Skylight(s)
- Basement: Full,Interior Entry,Walk-Out Access
- Attic: Pull Down Stairs
- Number of fireplaces: 1
- Fireplace features: Gas, Masonry
Interior area
- Total interior livable area: 3,419 sqft
- Finished area above ground: 3,419
Property
Parking
- Total spaces: 2
- Parking features: Attached, Direct Access, Driveway, Garage, Garage Door Opener, Off Street, Paved, Unfinished Garage
- Attached garage spaces: 2
- Has uncovered spaces: Yes
Accessibility
- Accessibility features: Accessible Full Bath, Accessible Bedroom, Accessible Kitchen
Features
- Levels: Two
- Stories: 2
- Patio & porch: Stoop, Deck
- Exterior features: Boat Lift, Deck, Dock, Paved Driveway
- Pool features: None
- Fencing: None
- On waterfront: Yes
- Waterfront features: Navigable Water, River Front, Water Access, Bulkhead, Boat Ramp/Lift Access, Waterfront
- Body of water: Rappahannock
Lot
- Size: 0.45 Acres
- Features: Beach Front, Landscaped, Level
Details
- Parcel number: 26C1A26
- Zoning description: R-2
Construction
Type & style
- Home type: SingleFamily
- Architectural style: Ranch,Two Story
- Property subtype: Single Family Residence
Materials
- Brick, Drywall, Frame, Vinyl Siding
- Roof: Asphalt
Condition
- Resale
- New construction: No
- Year built: 1969
Utilities & green energy
- Sewer: Septic Tank
- Water: Community/Coop, Public, Shared Well
Community & HOA
Community
- Features: Beach, Boat Facilities, Dock, Bulkhead
- Security: Smoke Detector(s)
- Subdivision: Gwynnfield
Location
- Region: Tappahannock
Financial & listing details
- Price per square foot: $230/sqft
- Tax assessed value: $538,900
- Annual tax amount: $2,963
- Date on market: 9/23/2026
- Ownership: Individuals
- Ownership type: Sole Proprietor
Estimated market value
$751,100
$714,000 - $789,000
$2,744/mo
Price history
| Date | Event | Price |
|---|---|---|
| 10/1/2026 | Pending sale | $785,000$230/sqft |
Source:  CVRMLS #2624066 Report a problem CVRMLS #2624066 Report a problem | ||
| 9/23/2026 | Listed for sale | $785,000+153.2%$230/sqft |
Source: CVRMLS #2624066 Report a problem | ||
| 12/22/2002 | Sold | $310,000$91/sqft |
Source: Agent Provided Report a problem | ||
Public tax history
| Year | Property taxes | Tax assessment |
|---|---|---|
| 2025 | $2,964 -13.3% | $538,900 +15.1% |
| 2024 | $3,419 | $468,320 |
| 2023 | $3,419 | $468,320 +2.5% |
| 2022 | $3,419 +4.5% | $457,020 +3.4% |
| 2021 | $3,270 -9.1% | $441,920 +5.6% |
| 2020 | $3,599 | $418,500 |
| 2018 | -- | $418,500 |
| 2017 | -- | -- |
| 2016 | -- | -- |
| 2015 | -- | -- |
| 2014 | -- | -- |
| 2013 | -- | -- |
| 2012 | -- | -- |
| 2011 | -- | -- |
| 2010 | -- | -- |
Find assessor info on the county website
Monthly payment
Est. payment
Payment breakdown
Explore the cost of this home by adjusting the details. Changes won't be saved.Climate risks
Neighborhood: 22560
Nearby schools
Schools provided by the listing agent
- Elementary: Tappahannock
- Middle: Essex
- High: Essex
Source: CVRMLS. This data may not be complete. We recommend contacting the local school district to confirm school assignments for this home.
- $528,7004 bd3 ba2.1k sqft499 E Gwynnfield Rd, Tappahannock, VA 22560Off Market
- $587,7003 bd1 ba1.8k sqft539 E Gwynnfield Rd, Tappahannock, VA 22560Off Market
- $645,1003 bd2 ba1.5k sqft489 E Gwynnfield Rd, Tappahannock, VA 22560Off Market
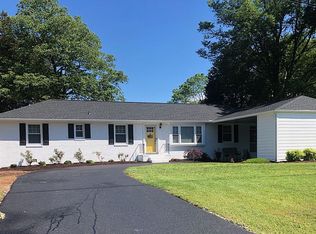
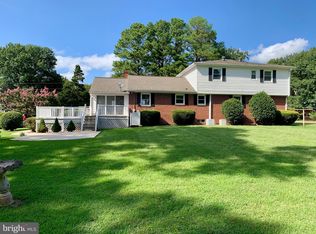
- $342,1005 bd2 ba1.7k sqft514 E Gwynnfield Rd, Tappahannock, VA 22560Off Market
Similar homes
- $674,0004 bd3 ba3.7k sqft216 Rosemary Ct, Tappahannock, VA 22560For Sale
 MLS ID #2623190, Melissa L. Bradley, Shore Realty, Inc.. CVRMLS
 - $849,5004 bd4 ba5k sqft2311 Cold Cheer Dr, Tappahannock, VA 22560For Sale
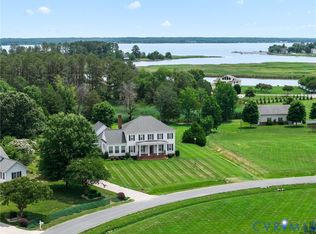 MLS ID #2615894, Patti Minor, Hometown Realty. CVRMLS
 - $795,0004 bd4 ba2.8k sqft480 Rockingham Rd, Dunnsville, VA 22454For Sale
 MLS ID #2620910, Jeff Brooks, Hometown Realty. CVRMLS
 - $649,0003 bd3 ba3.2k sqft32 Shoreline Dr, Warsaw, VA 22572For Sale
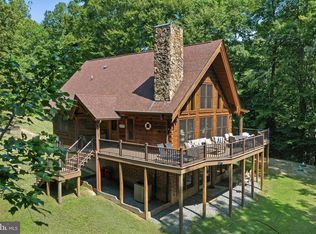
 MLS ID #VARV2000668, Beth Groner, Keller Williams Fairfax Gateway. Bright MLS
 - $780,0004 bd3 ba4.1k sqft198 Canoe Pl, Montross, VA 22520For SaleMLS ID #VAWE2010536, Megan Porter, Berkshire Hathaway HomeServices PenFed Realty. Bright MLS
- $715,0003 bd2 ba1.8k sqft781 N Glebe Rd, Montross, VA 22520For SaleMLS ID #VAWE2011946, Terry Billington, RE/MAX Gateway. Bright MLS
- $750,0004 bd3 ba2.2k sqft19178 Seals Rd, Bowling Green, VA 22427For SaleMLS ID #VACV2010140, Kristin Woolston, Keller Williams Realty. Bright MLS
- $699,0004 bd4 ba3.2k sqft292 Sea Horse Dr, Colonial Beach, VA 22443For SaleMLS ID #VAWE2012140, Lisa Shultz, Long & Foster Real Estate, Inc.. Bright MLS
- $599,9994 bd3 ba3k sqft30724 Portobago Trl, Port Royal, VA 22535For SaleMLS ID #VACV2010930, Tom Smith, Coldwell Banker Elite. Bright MLS
- $659,9004 bd4 ba2.9k sqft367 Edgewater Ln, Montross, VA 22520For SaleMLS ID #VAWE2010818, Ashley Ziviello, EXIT Mid-Rivers Realty. Bright MLS
- $644,9995 bd4 ba2k sqft1753 N Independence Dr, Montross, VA 22520For SaleMLS ID #VAWE2010588, Ms. Tina M. Keene, AC Realty Group. Bright MLS
- $399,0004 bd3 ba2.3k sqft1943 Nomini Grove Rd, Montross, VA 22520For SaleMLS ID #VAWE2012194, Wendy Newsome, Middle Bay Realty. Bright MLS
