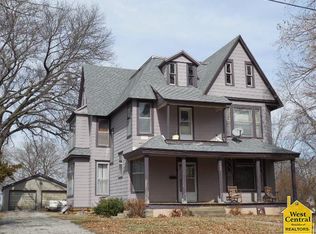
Step Back in Time — Without Sacrificing a Single Modern Comfort! Welcome to 513 E Jefferson Street in Clinton, Missouri — a rare and remarkable gem from 1880, when craftsmanship was an art form and homes were built to last for generations. These Victorian-era beauties don’t come on the market often — and when they do, they don’t last long. Every inch of this home whispers history, from the elegant woodwork to the tall ceilings and original architectural details that have stood the test of time. Yet, it’s been lovingly maintained and updated, blending classic character with the comforts you want today. You’ll immediately notice the pride of ownership — the kind you can’t fake. The exterior stands gracefully on its lot, surrounded by mature trees, and the inviting porch feels like it’s been waiting just for you to sit and enjoy a quiet evening. Inside, the rooms are spacious, warm, and full of soul — perfect for creating your own story in a house that’s seen more than a century of them. Homes like this are more than just property — they’re legacy pieces. If you’ve been waiting for something truly unique, something with roots and personality, 513 E Jefferson is your chance to own a piece of Clinton’s history.
Sold
Street View
Zillow last checked:
Listing updated:
Bought with:
BILLIE J BARNES, 2005009787
RE/MAX of Sedalia
Source: WCAR MO,MLS#: 101792
Price history
| Date | Event | Price |
|---|---|---|
| 1/23/2026 | Sold | -- |
Source:  WCAR MO #101792 Report a problem WCAR MO #101792 Report a problem | ||
| 12/18/2025 | Pending sale | $289,900$117/sqft |
Source: WCAR MO #101792 Report a problem | ||
| 12/5/2025 | Listed for sale | $289,900$117/sqft |
Source: WCAR MO #101792 Report a problem | ||
| 12/2/2025 | Pending sale | $289,900$117/sqft |
Source: WCAR MO #101792 Report a problem | ||
| 12/2/2025 | Listed for sale | $289,900$117/sqft |
Source: WCAR MO #101792 Report a problem | ||
| 11/17/2025 | Pending sale | $289,900$117/sqft |
Source: WCAR MO #101792 Report a problem | ||
| 11/9/2025 | Listed for sale | $289,900+46.5%$117/sqft |
Source: WCAR MO #101792 Report a problem | ||
| 1/6/2017 | Sold | -- |
Source:  Heartland MLS as distributed by MLS GRID #2004406 Report a problem Heartland MLS as distributed by MLS GRID #2004406 Report a problem | ||
| 11/3/2016 | Pending sale | $197,900$80/sqft |
Source: PREMIER REALTY GROUP #75861 Report a problem | ||
| 7/21/2016 | Listed for sale | $197,900$80/sqft |
Source: PREMIER REALTY GROUP #75861 Report a problem | ||
Sell for more on Zillow
Get a Zillow Showcase℠ listing at no additional cost and you could sell for .
$294,300
2% more
+$5,886
With Zillow Showcase(estimated)
$300,186
