Skip main navigation
Under contract
  • Price cut: $50K (5/16)
    $749,000

    513 E Price St, Linden, NJ 07036

    3beds
    3baths
    --sqft
    : 
    Loading
    Get pre-qualified
    Multi Family
    Built in 1916
    -- sqft lot
    $742,100 Zestimate®
    $--/sqft
    $-- HOA

    What's special

    Charming covered wraparound porchFormal dining roomLarge rear deckPrivacy trees
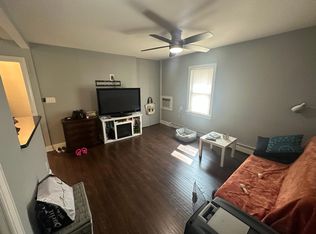
    Excellent Investment Opportunity in this spacious 2 Family Home with Finished Basement and Detached 3 Car Garage in thriving Linden! Charming covered wraparound porch welcomes you in to the first floor unit which includes the finished basement with separate entrance, offering 3 bedrooms, 2 full baths, living room, and formal dining room, with hardwood flooring and plenty of natural light all through. The second floor unit boasts a studio apartment layout with a living area, full bath, and kitchen. Finished basement with separate entrance adds to the package with 3rd full bath, and quaint kitchenette area with sink and cabinet storage and laundry hook-up. Separate utilities, semi-private entrances, and ample on-site parking with an oversized detached 3 car garage and extra long driveway. Outdoor area features a large rear deck and privacy trees. All in a prime commuter location, just steps to the bus line, minutes to Linden Train Station, easy access to major roads, shopping, dining and more. Already tenant occupied, this is a great opportunity for easy extra income. Don't miss out! Come and see TODAY!
    85 days
    |
    58
    |
    1
    |

    Zillow last checked:

    Listing updated:

    Listed by:

    ROBERT DEKANSKI,

    RE/MAX 1st ADVANTAGE 732-827-5344,

    PATRYK KRAJEWSKI,

    RE/MAX 1st ADVANTAGE

    Source: All Jersey MLS,MLS#: 2614073RMLS Logo

      Facts & features

      Interior

      Bedrooms & bathrooms
      • Bedrooms: 3
      • Bathrooms: 3
      Heating
      • Baseboard Hotwater
      Cooling
      • Ceiling Fan(s), A/C Central - Some, A/C Window Unit(s), Unit 1(A/C Central), Unit 2(A/C Unit)
      Appliances
      • Included: Water Heater(Gas), Water Heater, Unit 1(Dryer, Range/Oven, Refrigerator, Washer), Unit 2(Range/Oven, Refrigerator)
      Features
      • Unit 1(Dining Room, 3 Bedrooms, Kitchen, Laundry Hookup, Living Room, 2+ Baths), Unit 2(Kitchen, 1 Bath, Living Room)
      • Windows: Screens/Storms
      • Basement: Finished, Bath Full, Other Room(s), Daylight, Exterior Entry, Interior Entry, Laundry Facilities
      Interior area
      • Total structure area: 0

      Property

      Parking
      • Total spaces: 3
      • Parking features: Garage, Oversized, Detached, 4(+)Car Parking
      • Garage spaces: 3
      Features
      • Stories: 2
      • Patio & porch: Porch(es) - Open, Deck, Porch
      • Exterior features: Curbs, Porch(es) - Open, Deck, Door(s)-Storm/Screen, Sidewalk, Fencing/Wall, Semi-Private Entry, Porch, Screens/Storms
      • Fencing: Fencing/Wall
      Lot
      • Size: 5,893 Square Feet
      • Dimensions: 147.00 x 0.00
      • Features: Near Shopping, Near Train, Level, Near Public Transit
      Details
      • Parcel number: 0900174000000019

      Construction

      Type & style
      • Home type: MultiFamily
      • Property subtype: Multi Family
      Materials
      • Roof: Asphalt
      Condition
      • Year built: 1916

      Utilities & green energy

      • Gas: Natural Gas
      • Sewer: Public Sewer
      • Water: Public
      • Utilities for property: Electricity Connected, Natural Gas Connected

      Community & HOA

      Community
      • Features: Curbs, Sidewalks
      Location
      • Region: Linden

      Financial & listing details

      • Tax assessed value: $122,900
      • Annual tax amount: $9,027
      • Date on market: 4/17/2026
      • Ownership: Fee Simple
      • Lease term: Unit 2(Month-Month)
      • Electric utility on property: Yes

        Estimated market value

        $742,100

        $705,000 - $779,000

        $2,847/mo

        Price history

        DateEventPrice
        6/10/2026Pending sale$749,000
        Source: GSMLS #4021511 Report a problem
        6/10/2026Contingent$749,000
        Source: All Jersey MLS #2614073R Report a problem
        5/16/2026Price change$749,000-6.3%
        Source: All Jersey MLS #2614073R Report a problem
        4/17/2026Listed for sale$799,000+66483.3%
        Source: All Jersey MLS #2614073R Report a problem
        8/1/2020Sold$1,200-99%
        Source: Agent Provided Report a problem
        7/24/2020Listing removed$1,200
        Source: C-21 MAIN STREET REALTY #3648189 Report a problem
        7/14/2020Listed for rent$1,200+4.3%
        Source: C-21 MAIN STREET REALTY #3648189 Report a problem
        7/13/2019Listing removed$1,150
        Source: CENTURY 21 JRS Realty #3568941 Report a problem
        6/26/2019Listed for rent$1,150+9.5%
        Source: CENTURY 21 JRS Realty #3568941 Report a problem
        6/7/2017Listing removed$1,050
        Source: CENTURY 21 JRS Realty #3393303 Report a problem
        6/3/2017Listed for rent$1,050
        Source: CENTURY 21 JRS Realty #3393303 Report a problem
        2/16/1995Sold$124,000
        Source: Public Record Report a problem

        Public tax history

        YearProperty taxesTax assessment
        2024$8,642 +2.2%$122,900
        2023$8,453 -0.5%$122,900
        2022$8,497 -0.5%$122,900
        2021$8,540 +0.9%$122,900
        2020$8,467 +0.2%$122,900
        2019$8,451 $122,900
        2018$8,451 +5.4%$122,900
        2017$8,020 +4%$122,900
        2016$7,714 +2%$122,900
        2015$7,565 +3.7%$122,900
        2014$7,294 +4%$122,900
        2013$7,010 +3.1%$122,900
        2012$6,796 +4.2%$122,900
        2011$6,525 +8%$122,900
        2010$6,042 +7.9%$122,900
        2009$5,601 $122,900 +3.2%
        2008-- $119,100
        2007$5,239 $119,100
        2006-- $119,100
        2005-- $119,100
        2004-- $119,100
        2003-- $119,100
        2002-- $119,100
        2001-- $119,100
        Find assessor info on the county website

        Monthly payment

        Est. payment

        Payment breakdown

        Explore the cost of this home by adjusting the details. Changes won't be saved.
        All calculations are estimates and provided by Zillow, Inc. for informational purposes only. Actual amounts may vary.
        HOA fees may include property taxes on listings classified as Co-Ops. Contact the listing agent and/or owner for fee details.
        Mortgage interest rates are dependent on a number of factors, including credit score, down payment, and repayment length. Interest rate data provided by Zillow Group Marketplace, Inc. as of 1/1/1970 from various mortgage lenders with which we have lead or other similar arrangements; the Estimated Payment is an average of those rates.
        See how much you could borrow to make a competitive offer.

        Climate risks

        Neighborhood: 07036

        Getting around

        83 / 100
        Very Walkable
        55 / 100
        Good Transit
        58 / 100
        Bikeable

        Nearby schools

        GreatSchools rating

        A local agent can set up tours, give advice and negotiate with sellers.

        A local lender can help you make sure your offer is ready when you are.

        Browse local experts

        Similar homes