Step inside this breathtaking home in the prestigious Aragon community, right in the heart of downtown Pensacola. This New Orleans Creole-style home is truly something special, full of character and craftsmanship, and ready for the downtown lifestyle you’ve been dreaming about. From the moment you pull up, the brick front porch draws you in. Inside, you’re welcomed by gorgeous pine floors, exposed brick archways, and cedar beams that give the home a warm, “wow, this feels like home” feeling. The living room is a showstopper, centered around a wood-burning fireplace, perfect for cozy nights or hosting friends (or pretending you’re hosting while enjoying it all yourself). The kitchen… wow. Featuring brick floors, custom cypress cabinetry, marble countertops, and high-end appliances, this is the kind of kitchen that makes you want to cook… or at least look like you do. It overlooks a stunning New Orleans-style courtyard through a wall of windows, making it perfect for entertaining or just enjoying a quiet moment. There’s also a breakfast nook, office space, powder bath, and garage access all on the main level (because functionality matters too!). Step outside to the courtyard, and this is where dinner parties, wine nights, or just unwinding after a long day happen. It’s private, peaceful, and honestly… kind of hard to leave. Head upstairs by the staircase or take the elevator (yes, we said elevator….) You’ll land in a cozy sitting area. The primary suite is filled with natural light and offers access to balcony space overlooking the courtyard. The ensuite bath features marble floors, double vanities, a clawfoot soaking tub, a large custom walk-in shower, and a spacious closet. Upstairs also features a unique formal dining space with French doors leading to the balcony, talk about a statement. Additional bedrooms are generously sized, each with its own beautifully finished bathroom. This isn’t just a home! Come take a look… just be warned, you may not want to leave.
Sold for $1,365,000
Street View
$1,365,000
513 E Romana St, Pensacola, FL 32502
3beds
3,146sqft
Single Family Residence
Built in 2005
4,303 Square Feet Lot
$1,365,400 Zestimate®
$434/sqft
$4,020 Estimated rent
Home value
$1,365,400
$1.30M - $1.45M
$4,020/mo
Zestimate® history
Owner options
List your home for rent
$4,020/mo
Rent Zestimate®
Find your next renter with Zillow Rental Manager. Plus, with online applications, you can quickly screen prospective tenants – for free.
$4,020/mo
Rent Zestimate®
Refinance and save
$10,258/mo
Est. payment
Refinancing to a lower rate could help reduce your monthly payments and save thousands over the life of the loan.
$10,258/mo
Est. payment
Explore your selling options
Work with a Zillow partner agent
Leverage their expertise and Zillow's premium Showcase listings to get your home seen by more buyers.
Get startedList with your own agent
Get your home in front of millions of buyers by listing it on Zillow.
Learn how to do itSell it yourself
Take full control of how buyers see your home on Zillow by listing For Sale by Owner (FSBO).
List your homeWhat's special
Office spaceStunning new orleans-style courtyardCedar beamsExposed brick archwaysBrick front porchMarble countertopsBreakfast nook
Zillow last checked:
Listing updated:
Listed by:
Christina Brunet Sabastia 850-972-2343,
Levin Rinke Realty
Bought with:
Jenny Rushing
Berkshire Hathaway Home Services PenFed Realty
Source: PAR,MLS#: 681734
Facts & features
Interior
Bedrooms & bathrooms
- Bedrooms: 3
- Bathrooms: 4
- Full bathrooms: 3
- 1/2 bathrooms: 1
Rooms
- Room types: Office
Primary bedroom
- Level: Second
- Area: 241.58
- Dimensions: 13 x 18.58
Bedroom
- Level: Second
- Area: 131.25
- Dimensions: 10.5 x 12.5
Bedroom 1
- Level: Second
- Area: 133.17
- Dimensions: 12.58 x 10.58
Bathroom
- Level: First
- Area: 22.31
- Dimensions: 6.08 x 3.67
Bathroom 1
- Level: Second
- Area: 46.67
- Dimensions: 7 x 6.67
Bathroom 2
- Level: Second
- Area: 46.08
- Dimensions: 6.58 x 7
Dining room
- Level: Second
- Area: 187.92
- Dimensions: 11 x 17.08
Kitchen
- Level: First
- Area: 233.82
- Dimensions: 10.83 x 21.58
Living room
- Level: First
- Area: 383.1
- Dimensions: 17.75 x 21.58
Office
- Level: First
- Area: 70.31
- Dimensions: 11.25 x 6.25
Heating
- Central, Fireplace(s)
Cooling
- Central Air, Ceiling Fan(s)
Appliances
- Included: Tankless Water Heater/Gas, Built In Microwave, Dishwasher, Refrigerator
- Laundry: Inside, W/D Hookups
Features
- Ceiling Fan(s), Elevator, High Ceilings
- Flooring: Hardwood, Tile
- Windows: Some Drapes
- Has basement: No
- Has fireplace: Yes
Interior area
- Total structure area: 3,146
- Total interior livable area: 3,146 sqft
Property
Parking
- Total spaces: 2
- Parking features: 2 Car Garage, Front Entrance, Rear Entrance
- Garage spaces: 2
Features
- Levels: Two
- Stories: 2
- Patio & porch: Patio
- Pool features: None
Lot
- Size: 4,303 Square Feet
- Features: Central Access
Details
- Parcel number: 000s009017020012
- Zoning description: Res Single
- Special conditions: Standard
Construction
Type & style
- Home type: SingleFamily
- Architectural style: Creole
- Property subtype: Single Family Residence
Materials
- Block
- Foundation: Slab
- Roof: Metal
Condition
- Resale
- New construction: No
- Year built: 2005
Utilities & green energy
- Electric: Copper Wiring
- Sewer: Public Sewer
- Water: Public
- Utilities for property: Cable Available
Community & HOA
Community
- Security: Smoke Detector(s)
- Subdivision: Aragon
HOA
- Has HOA: Yes
- Services included: Association, Deed Restrictions
- HOA fee: $1,235 annually
Location
- Region: Pensacola
Financial & listing details
- Price per square foot: $434/sqft
- Tax assessed value: $1,088,242
- Annual tax amount: $12,352
- Price range: $1.4M - $1.4M
- Date on market: 4/28/2026
- Cumulative days on market: 50 days
Price history
| Date | Event | Price |
|---|---|---|
| 7/10/2026 | Sold | $1,365,000-8.4%$434/sqft |
Source:  PAR #681734 Report a problem PAR #681734 Report a problem | ||
| 6/18/2026 | Contingent | $1,490,000$474/sqft |
Source: PAR #681734 Report a problem | ||
| 5/29/2026 | Price change | $1,490,000-6.8%$474/sqft |
Source: PAR #681734 Report a problem | ||
| 5/13/2026 | Price change | $1,599,000-3.1%$508/sqft |
Source: PAR #681734 Report a problem | ||
| 4/28/2026 | Listed for sale | $1,650,000+10%$524/sqft |
Source: PAR #681734 Report a problem | ||
| 11/16/2022 | Sold | $1,500,000-17.8%$477/sqft |
Source: PAR #613463 Report a problem | ||
| 11/16/2022 | Pending sale | $1,825,000$580/sqft |
Source: PAR #613463 Report a problem | ||
| 10/10/2022 | Contingent | $1,825,000$580/sqft |
Source: PAR #613463 Report a problem | ||
| 7/29/2022 | Listed for sale | $1,825,000+58.7%$580/sqft |
Source: PAR #613463 Report a problem | ||
| 6/14/2019 | Listing removed | $1,150,000$366/sqft |
Source: Florida's Top Properties, LLC #540348 Report a problem | ||
| 8/2/2018 | Listed for sale | $1,150,000+2073.9%$366/sqft |
Source: Florida's Top Properties, LLC #540348 Report a problem | ||
| 5/11/2001 | Sold | $52,900$17/sqft |
Source: Public Record Report a problem | ||
Public tax history
| Year | Property taxes | Tax assessment |
|---|---|---|
| 2024 | $12,352 -27% | $1,088,242 +9.3% |
| 2023 | $16,913 +103% | $995,352 +16.2% |
| 2022 | $8,332 +0.6% | $856,406 +24.9% |
| 2021 | $8,282 +2.8% | $685,835 +8.6% |
| 2020 | $8,057 +1.8% | $631,446 -2.5% |
| 2019 | $7,917 | $647,574 +34.3% |
| 2018 | $7,917 +0.4% | $482,313 +2.1% |
| 2017 | $7,888 +0.5% | $472,393 +2.1% |
| 2016 | $7,850 +0.9% | $462,677 +0.7% |
| 2015 | $7,784 | $459,461 +19.1% |
| 2014 | $7,784 | $385,633 -14.1% |
| 2013 | -- | $449,079 +1.1% |
| 2012 | -- | $444,385 -5.9% |
| 2011 | -- | $472,199 -2.9% |
| 2010 | -- | $486,538 -12% |
| 2009 | -- | $552,882 -7.9% |
| 2008 | -- | $600,188 -5.4% |
| 2007 | -- | $634,160 -8.9% |
| 2006 | -- | $696,050 +970.8% |
| 2005 | -- | $65,000 +9.2% |
| 2004 | -- | $59,500 +41.7% |
| 2003 | -- | $42,000 |
| 2002 | -- | $42,000 +6.3% |
| 2001 | -- | $39,500 |
| 2000 | -- | $39,500 |
Find assessor info on the county website
Neighborhood: Baymarc
Nearby homes
- $1,010,1002 bd2 ba1.9k sqft501 E Romana St, Pensacola, FL 32502Off Market
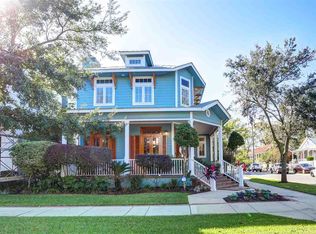
- $959,9003 bd3 ba2.1k sqft525 E Romana St, Pensacola, FL 32502Off Market
- $893,3003 bd3 ba2k sqft537 E Romana St, Pensacola, FL 32502Off Market

- $958,0004 bd3 ba2.9k sqft549 E Romana St, Pensacola, FL 32502Off Market
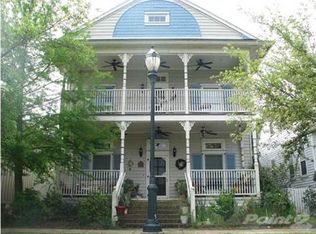
- $563,2003 bd3 ba1.8k sqft105 S Florida Blanca St, Pensacola, FL 32502Off Market
- $337,0004,412.628 Square Feet512 E Romana St, Pensacola, FL 32502Sold
- $1,500,0003 bd2 ba1.5k sqft109 S Florida Blanca St, Pensacola, FL 32502For Sale
- $1,103,1003 bd3 ba2.5k sqft500 E Romana St, Pensacola, FL 32502Off Market
Nearby schools
GreatSchools rating
- 2/10Global Learning AcademyGrades: PK-5Distance: 2.1 mi
- 4/10J. H. Workman Middle SchoolGrades: 6-8Distance: 5.2 mi
- 4/10Pensacola High SchoolGrades: 9-12Distance: 1.9 mi
Schools provided by the listing agent
- Elementary: Global Learning Academy
- Middle: WORKMAN
- High: Pensacola
Source: PAR. This data may not be complete. We recommend contacting the local school district to confirm school assignments for this home.


Get pre-qualified for a loan
At Zillow Home Loans, we can pre-qualify you in as little as 5 minutes with no impact to your credit score.An equal housing lender. NMLS #10287.
Sell for more on Zillow
Get a Zillow Showcase℠ listing at no additional cost and you could sell for .
$1,365,400
2% more
+$27,308
With Zillow Showcase(estimated)
$1,392,708
- Florida
- Escambia County
- Pensacola
- 32502
- Baymarc
- 513 E Romana St
Nearby cities
Nearby neighborhoods
Nearby zip codes
Other Pensacola Topics
