Discover this 3-bedroom, 2-bath ranch offering 1,300 sq ft of comfortable living space, set on nearly a half-acre just minutes from a quiet, welcoming town. Inside,you’ll find both a cozy living room with a gorgeous brick fireplace and a spacious family room, providing plenty of room to relax or entertain. The kitchen has been completelyremodeled from the studs up - including subflooring - blending modern style with everyday functionality. Major mechanical updates add peace of mind: furnace less than 1 year old,water heater and central air under 5 years old, plus city water and natural gas connections. A breezeway connects the back door to the 1-car detached garage, and the large backyardoffers endless possibilities for gardening, play, or simply enjoying the open space. The home also features a 550 sq ft Michigan basement for extra storage. Move-in ready and well-maintained, this home offers small-town charm with convenient updates you’ll appreciate from day one.
Sold for $239,900
$239,900
513 E Saint Clair St, Almont, MI 48003
3beds
1,530sqft
Single Family Residence
Built in 1919
0.42 Acres Lot
$240,800 Zestimate®
$157/sqft
$1,833 Estimated rent
Home value
$240,800
$212,000 - $272,000
$1,833/mo
Zestimate® history
Owner options
List your home for rent
$1,833/mo
Rent Zestimate®
Find your next renter with Zillow Rental Manager. Plus, with online applications, you can quickly screen prospective tenants – for free.
$1,833/mo
Rent Zestimate®
Refinance and save
$1,604/mo
Est. payment
Refinancing to a lower rate could help reduce your monthly payments and save thousands over the life of the loan.
$1,604/mo
Est. payment
Explore your selling options
Work with a Zillow partner agent
Leverage their expertise and Zillow's premium Showcase listings to get your home seen by more buyers.
Get startedList with your own agent
Get your home in front of millions of buyers by listing it on Zillow.
Learn how to do itSell it yourself
Take full control of how buyers see your home on Zillow by listing For Sale by Owner (FSBO).
List your homeWhat's special
Spacious family room
Zillow last checked:
Listing updated:
Listed by:
Charity Morris 586-838-0254,
RE/MAX Masterpiece
Bought with:
Zeena Kasperski, 6501453234
Keller Williams Realty-Great Lakes
Source: MiRealSource,MLS#: 50203378 Originating MLS: MiRealSource
Originating MLS: MiRealSourceFacts & features
Interior
Bedrooms & bathrooms
- Bedrooms: 3
- Bathrooms: 2
- Full bathrooms: 2
Rooms
- Room types: Family Room, Bedroom, Laundry, Living Room, Master Bedroom
Bedroom 1
- Features: Carpet
- Level: First
- Area: 143
- Dimensions: 11 x 13
Bedroom 2
- Features: Carpet
- Level: First
- Area: 121
- Dimensions: 11 x 11
Bedroom 3
- Features: Carpet
- Level: First
- Area: 100
- Dimensions: 10 x 10
Bathroom 1
- Features: Ceramic
- Level: First
- Area: 40
- Dimensions: 5 x 8
Bathroom 2
- Features: Linoleum
- Level: First
- Area: 35
- Dimensions: 7 x 5
Dining room
- Features: Carpet
- Level: First
- Area: 99
- Dimensions: 9 x 11
Family room
- Features: Carpet
- Level: First
- Area: 156
- Dimensions: 13 x 12
Kitchen
- Features: Wood
- Level: First
- Area: 104
- Dimensions: 13 x 8
Living room
- Features: Wood
- Level: First
- Area: 240
- Dimensions: 10 x 24
Heating
- Forced Air, Natural Gas
Cooling
- Central Air
Appliances
- Laundry: First Floor Laundry
Features
- Flooring: Carpet, Wood, Ceramic Tile, Linoleum
- Basement: MI Basement,Crawl Space
- Number of fireplaces: 1
- Fireplace features: Living Room
Interior area
- Total structure area: 1,860
- Total interior livable area: 1,530 sqft
- Finished area above ground: 1,310
- Finished area below ground: 220
Property
Parking
- Total spaces: 1
- Parking features: Detached
- Garage spaces: 1
Features
- Levels: One
- Stories: 1
- Patio & porch: Deck, Porch
- Frontage type: Road
- Frontage length: 61
Lot
- Size: 0.42 Acres
- Dimensions: 61 x 298 x 63 x 298
- Features: Main Street, Sidewalks, Sloped
Details
- Parcel number: 04152205200
- Special conditions: Private
Construction
Type & style
- Home type: SingleFamily
- Architectural style: Ranch
- Property subtype: Single Family Residence
Materials
- Vinyl Siding
- Foundation: Basement
Condition
- Year built: 1919
Utilities & green energy
- Sewer: Public Sanitary
- Water: Public
Community & HOA
Community
- Subdivision: N/A
HOA
- Has HOA: No
Location
- Region: Almont
Financial & listing details
- Price per square foot: $157/sqft
- Tax assessed value: $174,200
- Annual tax amount: $2,080
- Date on market: 4/6/2026
- Cumulative days on market: 7 days
- Listing agreement: Exclusive Right To Sell
- Listing terms: Cash,Conventional
- Road surface type: Paved
Price history
| Date | Event | Price |
|---|---|---|
| 5/19/2026 | Sold | $239,900$157/sqft |
Source:  MiRealSource #50203378 Report a problem MiRealSource #50203378 Report a problem | ||
| 4/13/2026 | Pending sale | $239,900$157/sqft |
Source: MiRealSource #50203378 Report a problem | ||
| 4/6/2026 | Listed for sale | $239,9000%$157/sqft |
Source: MiRealSource #50203378 Report a problem | ||
| 11/26/2025 | Listing removed | $240,000$157/sqft |
Source: MiRealSource #50185526 Report a problem | ||
| 11/12/2025 | Price change | $240,000-4%$157/sqft |
Source: MiRealSource #50185526 Report a problem | ||
| 9/10/2025 | Price change | $250,000-3.8%$163/sqft |
Source: MiRealSource #50185526 Report a problem | ||
| 8/17/2025 | Listed for sale | $260,000+75.7%$170/sqft |
Source: MiRealSource #50185526 Report a problem | ||
| 10/19/2022 | Sold | $148,000+18.4%$97/sqft |
Source: Public Record Report a problem | ||
| 5/11/2008 | Listing removed | $125,000$82/sqft |
Source: Listhub #30605193 Report a problem | ||
| 4/22/2008 | Listed for sale | $125,000$82/sqft |
Source: Listhub #30605193 Report a problem | ||
Public tax history
| Year | Property taxes | Tax assessment |
|---|---|---|
| 2025 | $2,977 +47% | $87,100 +9.7% |
| 2024 | $2,026 +56.1% | $79,400 +9.8% |
| 2023 | $1,298 -30.6% | $72,300 +11.1% |
| 2022 | $1,871 +57.9% | $65,100 -7.5% |
| 2021 | $1,185 | $70,400 +4.6% |
| 2020 | -- | $67,300 +21.7% |
| 2018 | $1,796 +57% | $55,300 +3.6% |
| 2017 | $1,144 | $53,400 +5.3% |
| 2016 | -- | $50,700 |
| 2015 | -- | -- |
| 2014 | -- | $41,900 +3.7% |
| 2013 | -- | $40,400 -1% |
| 2012 | -- | $40,800 -1% |
| 2011 | -- | $41,200 -2.6% |
| 2010 | -- | $42,300 -11.5% |
| 2009 | -- | $47,800 -13.7% |
| 2008 | -- | $55,400 +2.3% |
| 2007 | -- | $54,131 -12% |
| 2006 | -- | $61,500 +7.1% |
| 2005 | -- | $57,400 |
| 2004 | -- | $57,400 +2.9% |
| 2003 | -- | $55,800 -15.5% |
| 2002 | -- | $66,000 +11.7% |
| 2001 | -- | $59,100 |
Find assessor info on the county website
Neighborhood: 48003
Nearby homes
- $161,0002 bd1 ba784 sqft505 E Saint Clair St, Almont, MI 48003Off Market
- $314,8004 bd2 ba2k sqft517 E Saint Clair St, Almont, MI 48003Off Market
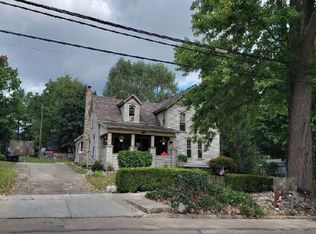
- $--8 bd5 ba3.9k sqft522 E Saint Clair St, Almont, MI 48003Off Market

- $185,0004 bd1 ba1.5k sqft441 E Saint Clair St, Almont, MI 48003Pending

- $234,6004 bd1 ba1.5k sqft525 E Saint Clair St, Almont, MI 48003Off Market
- $291,300-- bd-- ba-- sqft433 E Saint Clair St, Almont, MI 48003Off Market
- $---- sqft433 E Saint Clair St, Almont, MI 48003Off Market
- $---- sqft433 E Saint Clair St, Almont, MI 48003Off Market
Nearby schools
GreatSchools rating
- 10/10Orchard Primary SchoolGrades: PK-3Distance: 0.7 mi
- 6/10Almont High SchoolGrades: 8-12Distance: 0.7 mi
- 6/10Almont Middle SchoolGrades: PK,4-7Distance: 0.7 mi
Schools provided by the listing agent
- District: Almont Community Schools
Source: MiRealSource. This data may not be complete. We recommend contacting the local school district to confirm school assignments for this home.
Get a cash offer in 3 minutes
Find out how much your home could sell for in as little as 3 minutes with a no-obligation cash offer.
Estimated market value
$240,800
Get a cash offer in 3 minutes
Find out how much your home could sell for in as little as 3 minutes with a no-obligation cash offer.
Estimated market value
$240,800
- Michigan
- Lapeer County
- Almont
- 48003
- 513 E Saint Clair St
Nearby cities
Nearby zip codes
Other Almont Topics
