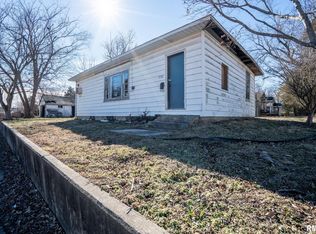
ARE YOU LOOKING FOR A HOME YOU CAN MAKE YOUR OWN? With TLC, this 2- bedroom, 1 bath home on an unfinished basement can be a comfortable and lovely place. The home sits on a corner lot which provides convenient entry to the attached garage. The home has a laundry room between the kitchen and the garage. The kitchen is spacious and is large enough for family dinners. If you have imagination and creativity, come see this fixer-upper!
Active
Price cut: $1K (9/23)
$16,900
513 E Smith St, Benton, IL 62812
2beds
950sqft
Single Family Residence
Built in ----
6,534 Square Feet Lot
$-- Zestimate®
$18/sqft
$-- HOA
What's special
Corner lot
- 39 days
- 549
- 44
Likely to sell faster than
Zillow last checked:
Listing updated:
Listed by:
Lynette Ing 618-218-1989,
MCCOLLUM REAL ESTATE
Source: MRED as distributed by MLS GRID,MLS#: 12744909
Facts & features
Interior
Bedrooms & bathrooms
- Bedrooms: 2
- Bathrooms: 1
- Full bathrooms: 1
Rooms
- Room types: No additional rooms
Primary bedroom
- Features: Flooring (Carpet), Window Treatments (Double Pane Windows)
- Level: Main
- Area: 225 Square Feet
- Dimensions: 15X15
Bedroom 2
- Features: Flooring (Carpet), Window Treatments (Triple Pane Windows)
- Level: Main
- Area: 99 Square Feet
- Dimensions: 9X11
Kitchen
- Features: Kitchen (Eating Area-Breakfast Bar), Flooring (Other), Window Treatments (Some Tilt-In Windows)
- Level: Main
- Area: 180 Square Feet
- Dimensions: 12X15
Laundry
- Features: Flooring (Other)
- Level: Main
- Area: 75 Square Feet
- Dimensions: 5X15
Living room
- Features: Flooring (Carpet), Window Treatments (Some Tilt-In Windows)
- Level: Main
- Area: 195 Square Feet
- Dimensions: 13X15
Heating
- Natural Gas, Forced Air
Cooling
- Central Air
Appliances
- Included: None
- Laundry: Electric Dryer Hookup
Features
- Replacement Windows
- Windows: Replacement Windows, Tinted Windows
- Basement: Unfinished,Partial
- Attic: Unfinished
Interior area
- Total structure area: 1,650
- Total interior livable area: 950 sqft
- Finished area below ground: 0
Property
Parking
- Total spaces: 2
- Parking features: Gravel, Yes, Garage Owned, Attached, Garage
- Attached garage spaces: 2
Features
- Stories: 1
- Patio & porch: Porch
Lot
- Size: 6,534 Square Feet
- Dimensions: 50x135
- Features: Corner Lot, Level
Details
- Additional structures: Garage(s)
- Parcel number: 0818428011
- Special conditions: None
- Other equipment: None
Construction
Type & style
- Home type: SingleFamily
- Architectural style: Bungalow
- Property subtype: Single Family Residence
Materials
- Frame, Block
- Foundation: Block
- Roof: Asphalt
Condition
- New construction: No
Utilities & green energy
- Electric: 100 Amp Service
- Sewer: Public Sewer
- Water: Public
- Utilities for property: Cable Available
Community & HOA
Community
- Features: Street Lights
HOA
- Services included: None
Location
- Region: Benton
Financial & listing details
- Price per square foot: $18/sqft
- Tax assessed value: $31,455
- Annual tax amount: $386
- Date on market: 9/2/2026
- Ownership: Fee Simple
Estimated market value
Not available
Estimated sales range
Not available
$949/mo
Price history
| Date | Event | Price |
|---|---|---|
| 9/23/2026 | Price change | $16,900-5.6%$18/sqft |
Source:  MRED as distributed by MLS GRID #12744909 Report a problem MRED as distributed by MLS GRID #12744909 Report a problem | ||
| 9/14/2026 | Price change | $17,900-10.1%$19/sqft |
Source: MRED as distributed by MLS GRID #12744909 Report a problem | ||
| 9/2/2026 | Listed for sale | $19,900$21/sqft |
Source: MRED as distributed by MLS GRID #12744909 Report a problem | ||
| 12/31/2020 | Listing removed | -- |
Source: Real Living Real Estate Report a problem | ||
| 12/4/2020 | Price change | $19,900-13.1%$21/sqft |
Source: REAL LIVING MCCOLLUM R. E. #EB437126 Report a problem | ||
| 11/18/2020 | Listed for sale | $22,900$24/sqft |
Source: REAL LIVING MCCOLLUM R. E. #EB437126 Report a problem | ||
Public tax history
| Year | Property taxes | Tax assessment |
|---|---|---|
| 2024 | $386 +247.6% | $10,485 +14% |
| 2023 | $111 -86.4% | $9,195 +10% |
| 2022 | $815 +7.8% | $8,360 +14% |
| 2021 | $756 | $7,335 -1.7% |
| 2020 | -- | $7,460 +2.4% |
| 2019 | $737 +0.7% | $7,285 -0.5% |
| 2018 | $732 +1.3% | $7,320 +1.5% |
| 2017 | $723 +6.2% | $7,210 +2.7% |
| 2016 | $680 | $7,020 +5.2% |
| 2015 | $680 | $6,670 -3% |
| 2014 | $680 +943.6% | $6,875 |
| 2013 | $65 | $6,875 |
| 2012 | $65 -89.7% | $6,875 +4% |
| 2011 | $632 | $6,610 -2.1% |
| 2010 | -- | $6,755 |
Find assessor info on the county website
Monthly payment
Est. payment
Payment breakdown
Explore the cost of this home by adjusting the details. Changes won't be saved.Climate risks
Neighborhood: 62812
Nearby schools
Schools provided by the listing agent
- Elementary: Benton Grade School K-8
- Middle: Benton Grade School K-8
- High: Benton Cons High School
- District: 47
Source: MRED as distributed by MLS GRID. This data may not be complete. We recommend contacting the local school district to confirm school assignments for this home.