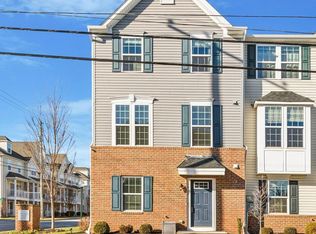
Welcome Home to 513 E Union Street – a charming townhome nestled in the heart of West Chester Borough that offers the perfect blend of modern elegance, practicality, and a vibrant lifestyle. This Mozart model by Ryan Homes is in a highly walkable location, just steps from the charming shops, restaurants, and events of West Chester Borough and a short stroll to West Chester University’s campus. Designed for low-maintenance living, this home boasts a thoughtfully planned layout that caters to today’s lifestyle. The mailbox bank is located directly behind the home for added convenience. The entry-level features a finished space that is ideal for a home office, study, or entertaining. Also on the entry-level floor are the two-car garage, utility closet, and a large walk-in coat closet. Head upstairs to the main floor where you’ll be greeted by a bright living room, a gourmet kitchen with granite countertops, a spacious island with pendant lights, and stainless steel GE appliances, seamlessly flowing into a dining area and private deck, perfect for outdoor gatherings. The upper level offers a serene primary suite with a walk-in closet and luxurious bathroom featuring a walk-in shower stall with dual shower heads and 36” high vanity with dual sinks, two additional bedrooms with ceiling fans, a convenient laundry area with Whirlpool appliances, and a full hall bathroom with a tub-shower combo. With the two-car garage featuring epoxy flooring, and extra driveway parking, in addition to street parking, this home provides ample space for guests. The mailbox bank is located directly behind the home. The location also provides easy access to major roads for convenient travel. Don’t miss this opportunity to enjoy West Chester’s vibrant community in a home designed for comfort and convenience—be sure to view this incredible home before it is too late!
Sold for $574,000
Zillow last checked:
Listing updated:
Bought with:
Kate Bird, RS356416
KW Greater West Chester
Source: Bright MLS,MLS#: PACT2089572
Price history
| Date | Event | Price |
|---|---|---|
| 4/1/2025 | Sold | $574,000+0%$330/sqft |
Source:  Bright MLS #PACT2089572 Report a problem Bright MLS #PACT2089572 Report a problem | ||
| 2/18/2025 | Contingent | $573,900$330/sqft |
Source: Bright MLS #PACT2089572 Report a problem | ||
| 1/27/2025 | Price change | $573,900-1.5%$330/sqft |
Source: Bright MLS #PACT2089572 Report a problem | ||
| 1/17/2025 | Listed for sale | $582,900+1.4%$335/sqft |
Source: Bright MLS #PACT2089572 Report a problem | ||
| 11/18/2024 | Listing removed | $575,000-2.4%$330/sqft |
Source: Bright MLS #PACT2081252 Report a problem | ||
| 11/6/2024 | Price change | $589,000-1.8%$339/sqft |
Source: Bright MLS #PACT2081252 Report a problem | ||
| 10/16/2024 | Listed for sale | $600,000+61.9%$345/sqft |
Source: Bright MLS #PACT2081252 Report a problem | ||
| 10/2/2024 | Listing removed | $3,400-2.9%$2/sqft |
Source: Zillow Rentals Report a problem | ||
| 8/23/2024 | Listed for rent | $3,500$2/sqft |
Source: Zillow Rentals Report a problem | ||
| 8/28/2019 | Sold | $370,550$213/sqft |
Source: Agent Provided Report a problem | ||
Get a cash offer in 3 minutes
Find out how much your home could sell for in as little as 3 minutes with a no-obligation cash offer.
Estimated market value
$607,200
