WE WELCOME HOME TO THE ''LAWRENCE PLAN''! Are you looking for an affordable, brand-new home that offers the perfect blend of comfort, privacy, and style? This immaculate 2-bedroom, 2-bathroom new construction home is a fantastic opportunity for first-time homebuyers or anyone looking to escape the limitations of apartment living. Unlike shared walls and common spaces, this detached home provides the privacy and freedom you deserve. With your very own yard, you can create a personal outdoor oasis, whether that means gardening, entertaining, or simply unwinding in the fresh air. The home is thoughtfully designed with luxury vinyl plank (LVP) flooring for durability and easy maintenance, while Quartz countertops in both the kitchen and bathrooms add a touch of elegance and practicality. Every detail has been carefully chosen to create a bright, inviting, and modern living space that truly feels like home. Beyond its stylish finishes, this home is designed for efficiency and affordability. With an all-electric setup, you won't have to worry about a gas bill—keeping your monthly expenses manageable. The open layout maximizes space, creating a welcoming atmosphere that makes everyday living feel like a retreat. Whether you're a first-time buyer, downsizing, or looking for a smart investment, this home offers incredible value. Imagine waking up every day in a space that feels like a vacation home, yet is yours to enjoy for years to come. Don't miss this chance to own a brand-new, move-in-ready home at an affordable price—contact me today for more details and to schedule a showing! YOU ARE JUST GONNA LOVE THIS!
Sold for $182,500
$182,500
513 E Walnut St, Goldsboro, NC 27530
2beds
888sqft
Single Family Residence, Residential
Built in 2025
10,018 Square Feet Lot
$188,000 Zestimate®
$206/sqft
$1,383 Estimated rent
Home value
$188,000
$164,000 - $216,000
$1,383/mo
Zestimate® history
Owner options
List your home for rent
$1,383/mo
Rent Zestimate®
Find your next renter with Zillow Rental Manager. Plus, with online applications, you can quickly screen prospective tenants – for free.
$1,383/mo
Rent Zestimate®
Refinance and save
$1,175/mo
Est. payment
Refinancing to a lower rate could help reduce your monthly payments and save thousands over the life of the loan.
$1,175/mo
Est. payment
Explore your selling options
Work with a Zillow partner agent
Leverage their expertise and Zillow's premium Showcase listings to get your home seen by more buyers.
Get startedList with your own agent
Get your home in front of millions of buyers by listing it on Zillow.
Learn how to do itSell it yourself
Take full control of how buyers see your home on Zillow by listing For Sale by Owner (FSBO).
List your homeWhat's special
Detached homeQuartz countertopsOpen layoutPersonal outdoor oasis
Zillow last checked:
Listing updated:
Listed by:
Veneta Ford 919-779-1890,
VFG Realty
Bought with:
Renee Valenti, 294007
Compass -- Raleigh
Kate Kenney, 143241
Compass -- Raleigh
Source: Doorify MLS,MLS#: 10084250
Facts & features
Interior
Bedrooms & bathrooms
- Bedrooms: 2
- Bathrooms: 2
- Full bathrooms: 2
Heating
- Electric, Forced Air
Cooling
- Central Air, Electric
Appliances
- Included: Dishwasher, Electric Range, Microwave, Water Heater
- Laundry: Laundry Closet
Features
- Bathtub/Shower Combination, Kitchen/Dining Room Combination, Master Downstairs, Walk-In Closet(s)
- Flooring: Carpet, Vinyl
Interior area
- Total structure area: 888
- Total interior livable area: 888 sqft
- Finished area above ground: 888
- Finished area below ground: 0
Property
Parking
- Total spaces: 2
- Parking features: Driveway, Gravel
- Uncovered spaces: 2
Features
- Levels: One
- Stories: 1
- Patio & porch: Covered, Front Porch
- Has view: Yes
Lot
- Size: 10,018 Square Feet
- Features: City Lot, Landscaped, Level
Details
- Parcel number: 09152191
- Zoning: R-9
- Special conditions: Seller Licensed Real Estate Professional
Construction
Type & style
- Home type: SingleFamily
- Architectural style: Ranch, Traditional
- Property subtype: Single Family Residence, Residential
Materials
- Vinyl Siding
- Foundation: Slab
- Roof: Shingle
Condition
- New construction: Yes
- Year built: 2025
- Major remodel year: 2025
Details
- Builder name: BVA Builders Inc
Utilities & green energy
- Sewer: Public Sewer
- Water: Public
- Utilities for property: Electricity Connected, Sewer Connected, Water Connected, Underground Utilities
Community & HOA
Community
- Subdivision: Not in a Subdivision
HOA
- Has HOA: No
- Amenities included: None
Location
- Region: Goldsboro
Financial & listing details
- Price per square foot: $206/sqft
- Tax assessed value: $11,060
- Annual tax amount: $93
- Date on market: 3/23/2025
- Road surface type: Asphalt
Price history
| Date | Event | Price |
|---|---|---|
| 7/2/2025 | Sold | $182,500$206/sqft |
Source:  Doorify MLS #10084250 Report a problem Doorify MLS #10084250 Report a problem | ||
| 4/18/2025 | Pending sale | $182,500$206/sqft |
Source: Doorify MLS #10084250 Report a problem | ||
| 3/23/2025 | Listed for sale | $182,500+1559.1%$206/sqft |
Source: Doorify MLS #10084250 Report a problem | ||
| 8/31/2023 | Sold | $11,000$12/sqft |
Source: Public Record Report a problem | ||
Public tax history
| Year | Property taxes | Tax assessment |
|---|---|---|
| 2025 | $146 +54.9% | $11,060 +87.5% |
| 2024 | $94 +8.1% | $5,900 |
| 2023 | $87 +3.5% | $5,900 |
| 2022 | $84 +8.1% | $5,900 |
| 2021 | $78 +0.2% | $5,900 |
| 2020 | $78 | $5,900 |
| 2019 | $78 | $5,900 |
| 2018 | $78 | $5,900 |
| 2017 | $78 | $5,900 |
| 2016 | -- | $5,900 |
| 2015 | $78 -0.1% | $5,900 |
| 2014 | $78 | $5,900 |
| 2013 | -- | $5,900 |
| 2011 | -- | $5,900 |
| 2007 | -- | -- |
| 2005 | -- | -- |
| 2004 | -- | -- |
| 2003 | -- | -- |
| 2002 | -- | -- |
| 2001 | -- | -- |
| 2000 | -- | -- |
Find assessor info on the county website
Neighborhood: 27530
Nearby homes
- $51,3104 bd1 ba1.9k sqft511 E Walnut St, Goldsboro, NC 27530Off Market
- $217,0004 bd2 ba2.2k sqft515 E Walnut St, Goldsboro, NC 27530Sold
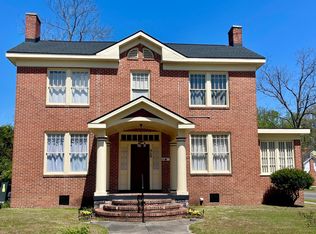
- $188,300-- bd-- ba-- sqft103 N Slocumb St, Goldsboro, NC 27530Off Market
- $113,7703 bd2 ba3k sqft509 E Walnut St, Goldsboro, NC 27530Off Market
- $14,6503 bd2 ba-- sqft514 E Walnut St, Goldsboro, NC 27530Off Market
- $8,030-- bd-- ba-- sqft105 N Slocumb St, Goldsboro, NC 27530Off Market
- $69,3603 bd3 ba2k sqft505 E Walnut St, Goldsboro, NC 27530Off Market
- $--1 bd1 ba550 sqft505 E Walnut St APT C, Goldsboro, NC 27530Off Market
Nearby schools
GreatSchools rating
- 2/10Carver Heights Elementary SchoolGrades: 3-5Distance: 1 mi
- 2/10Dillard Middle SchoolGrades: 6-8Distance: 0.9 mi
- 2/10Goldsboro High SchoolGrades: 9-12Distance: 0.7 mi
Schools provided by the listing agent
- Elementary: Wayne - Carver
- Middle: Wayne - Dillard
- High: Wayne - Goldsboro
Source: Doorify MLS. This data may not be complete. We recommend contacting the local school district to confirm school assignments for this home.
Get a cash offer in 3 minutes
Find out how much your home could sell for in as little as 3 minutes with a no-obligation cash offer.
Estimated market value
$188,000
Get a cash offer in 3 minutes
Find out how much your home could sell for in as little as 3 minutes with a no-obligation cash offer.
Estimated market value
$188,000
- North Carolina
- Wayne County
- Goldsboro
- 27530
- 513 E Walnut St
Nearby cities
Nearby neighborhoods
Nearby zip codes
Other Goldsboro Topics
