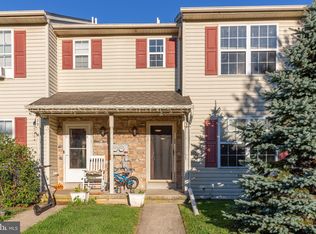
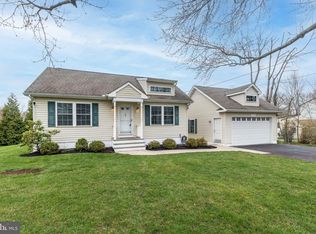
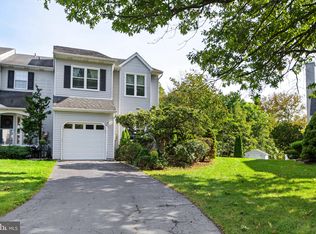
Welcome to 513 E Walnut Street in Perkasie Borough! This spacious 4-bedroom, 2-full-bath rental offers a flexible floor plan with plenty of room to spread out. Freshly painted with new carpeting, central air, new blinds throughout, and the majority of the windows replaced. The first floor offers a living room, family room and dining area, along with a spacious kitchen with plenty of cabinet and counter space. A bright breakfast area with three windows brings in plenty of natural light. You'll also find a large pantry, mudroom with laundry hookups, a full bath, and an enclosed sunroom that provides even more living space. Upstairs, you'll find all four bedrooms, an additional flex space that works well as a home office or hobby room, and a second full bath. Outside, enjoy a nice-sized yard, driveway parking and a detached 2-car garage with additional storage. Located in Perkasie Borough, close to The Perk, Free Will Brewing, local parks, walking and biking trails, and downtown Perkasie. Enjoy the convenience of Borough living with restaurants, recreation and community amenities just minutes from your door.
House for rent
Singlefamily
Available now
No pets
Air conditioner, central air, electric
Hookup laundry
4 Garage spaces parking
Electric, forced air
What's special
Flexible floor planFamily roomNice-sized yardDriveway parkingFreshly paintedLarge pantryMudroom with laundry hookups
- 18 days |
- -- |
- -- |
Zillow last checked:
Listing updated:
Travel times

Let’s turn your rent into credit progress
Build credit history with every on-time payment and get credit for the payment you’re already making.
Facts & features
Interior
Bedrooms & bathrooms
- Bedrooms: 4
- Bathrooms: 2
- Full bathrooms: 2
Rooms
- Room types: Bedroom 2, Bedroom 3, Bedroom 4, Bonus Room, Dining Room, Kitchen, Living Room, Mud Room, Office, Primary Bedroom, Sun/Florida Room
Heating
- Electric, Forced Air
Cooling
- Air Conditioner, Central Air, Electric
Appliances
- Included: Electric Water Heater, Oven/Range - Electric, Washer/Dryer Hookups
- Laundry: Hookup, Hookups, Washer Dryer Hookup
Features
- Dining Area, Pantry, Pantry
- Flooring: Carpet, Wood
- Has basement: Yes
Interior area
- Total interior livable area: 2,160 sqft
Property
Parking
- Total spaces: 4
- Parking features: Detached, Driveway, Garage, On Street, Open
- Has garage: Yes
- Has uncovered spaces: Yes
- Details: Contact manager
Features
- Exterior features: Basement, Dining Area
- Pool features: Contact manager
Details
- Additional structures: Garage(s)
- Parcel number: 33014024
Construction
Type & style
- Home type: SingleFamily
- Architectural style: Colonial
- Property subtype: SingleFamily
Materials
- Roof: Architectural Shingle
Condition
- Year built: 1930
Community & HOA
Location
- Region: Perkasie
Financial & listing details
- Lease term: Contact For Details
Nearby apartments for rent

Price history
| Date | Event | Price |
|---|---|---|
| 9/23/2026 | Price change | $2,850-5%$1/sqft |
Source: Bright MLS #PABU2131720 Report a problem | ||
| 9/19/2026 | Listed for rent | $3,000$1/sqft |
Source: Bright MLS #PABU2131720 Report a problem | ||
| 10/14/2010 | Sold | $160,000-8.6%$74/sqft |
Source: Public Record Report a problem | ||
| 6/12/2010 | Price change | $175,000-10.2%$81/sqft |
Source: Keller Williams Real Estate #5701896 Report a problem | ||
| 4/30/2010 | Listed for sale | $194,900$90/sqft |
Source: Keller Williams Real Estate #5701896 Report a problem | ||