This property is being sold in as-is condition. Seller makes no repairs or warranties. Buyer to conduct their own due diligence and inspections." Experience quality craftsmanship throughout the first floor of this distinctive home, featuring a well-maintained kitchen and powder room, a charming built-in bookcase in the dining room, and deep windowsills that add character. The first floor features a mix of hardwood and tile flooring, with tile in the kitchen and dining room. Upstairs, the spacious main bedroom includes a bonus-attached sitting room or flex space that offers versatile use and extra storage potential. Two additional roomy bedrooms complete the upper level, all with hardwood flooring. The second-floor bathroom also features tile flooring. Comfort is a priority with five window-unit air conditioners, all just one year old—one in each bedroom and a larger unit serving the main living and dining areas. A private driveway leads to a detached two-car garage, offering ample parking. The home also boasts a nice-sized yard, perfect for outdoor activities. While the kitchen has an older, classic style, this home holds great potential—ideal for a family or an investment opportunity. The entire home was freshly painted in a neutral color, making it move-in ready! Features: 3 Bedrooms, 1.5 Baths • Hardwood floors throughout the living areas and bedrooms • Tile flooring in the kitchen, dining room, and second-floor bathroom • Five window-unit air conditioners (1 year old) • Entire home professionally painted in a neutral color • Spacious two-car garage • Generous yard space Convenient Location: 📍 513 East Ave, just a short walk to local shops, Wawa, Pizza Box, and restaurants. Plus, it’s only a few blocks from Glenside Train Station and Arcadia University. Don’t miss this unique Glenside property—perfect as a starter home or investment!
Sold for $290,000
$290,000
513 East Ave, Glenside, PA 19038
3beds
2,120sqft
Single Family Residence
Built in 1800
4,968 Square Feet Lot
$475,500 Zestimate®
$137/sqft
$2,782 Estimated rent
Home value
$475,500
$433,000 - $523,000
$2,782/mo
Zestimate® history
Owner options
List your home for rent
$2,782/mo
Rent Zestimate®
Find your next renter with Zillow Rental Manager. Plus, with online applications, you can quickly screen prospective tenants – for free.
$2,782/mo
Rent Zestimate®
Refinance and save
$1,891/mo
Est. payment
Refinancing to a lower rate could help reduce your monthly payments and save thousands over the life of the loan.
$1,891/mo
Est. payment
Explore your selling options
Work with a Zillow partner agent
Leverage their expertise and Zillow's premium Showcase listings to get your home seen by more buyers.
Get startedList with your own agent
Get your home in front of millions of buyers by listing it on Zillow.
Learn how to do itSell it yourself
Take full control of how buyers see your home on Zillow by listing For Sale by Owner (FSBO).
List your homeWhat's special
Zillow last checked:
Listing updated:
Listed by:
Barb Grosso 215-518-6859,
Compass RE
Bought with:
FELIX DESANGLES, RS349213
Realty ONE Group Unlimited
Source: Bright MLS,MLS#: PAMC2132186
Facts & features
Interior
Bedrooms & bathrooms
- Bedrooms: 3
- Bathrooms: 2
- Full bathrooms: 1
- 1/2 bathrooms: 1
- Main level bathrooms: 1
Basement
- Area: 0
Heating
- Radiator, Baseboard, Natural Gas
Cooling
- Window Unit(s), Electric
Appliances
- Included: Gas Water Heater
- Laundry: Main Level
Features
- Basement: Unfinished
- Has fireplace: No
Interior area
- Total structure area: 2,120
- Total interior livable area: 2,120 sqft
- Finished area above ground: 2,120
- Finished area below ground: 0
Property
Parking
- Total spaces: 2
- Parking features: Storage, Garage Faces Side, Detached, Driveway, On Street
- Garage spaces: 2
- Has uncovered spaces: Yes
Accessibility
- Accessibility features: None
Features
- Levels: One and One Half
- Stories: 1.5
- Pool features: None
Lot
- Size: 4,968 Square Feet
- Dimensions: 37.00 x 0.00
Details
- Additional structures: Above Grade, Below Grade
- Parcel number: 310008521007
- Zoning: 1101 RES: 1 FAM
- Special conditions: Standard
Construction
Type & style
- Home type: SingleFamily
- Architectural style: Colonial
- Property subtype: Single Family Residence
Materials
- Stucco
- Foundation: Stone
Condition
- New construction: No
- Year built: 1800
Utilities & green energy
- Sewer: Public Sewer
- Water: Public
Community & HOA
Community
- Subdivision: None Available
HOA
- Has HOA: No
Location
- Region: Glenside
- Municipality: CHELTENHAM TWP
Financial & listing details
- Price per square foot: $137/sqft
- Tax assessed value: $105,250
- Annual tax amount: $7,237
- Date on market: 3/12/2025
- Listing agreement: Exclusive Agency
- Listing terms: Conventional,FHA,Cash
- Inclusions: 5 Window Unit Air Conditioners ( 1 Year Old). Washer, Dryer, And Refrigerator All As Is With No Monetary Value.
- Ownership: Fee Simple
Price history
| Date | Event | Price |
|---|---|---|
| 4/18/2025 | Sold | $290,000-1.7%$137/sqft |
Source:  Bright MLS #PAMC2132186 Report a problem Bright MLS #PAMC2132186 Report a problem | ||
| 4/2/2025 | Pending sale | $295,000$139/sqft |
Source: Bright MLS #PAMC2132186 Report a problem | ||
| 3/21/2025 | Contingent | $295,000$139/sqft |
Source: Bright MLS #PAMC2132186 Report a problem | ||
| 3/13/2025 | Listed for sale | $295,000-10.6%$139/sqft |
Source: Bright MLS #PAMC2132186 Report a problem | ||
| 12/5/2024 | Listing removed | $330,000-2.9%$156/sqft |
Source: Bright MLS #PAMC2120436 Report a problem | ||
| 11/5/2024 | Price change | $340,000-4.2%$160/sqft |
Source: Bright MLS #PAMC2120436 Report a problem | ||
| 11/1/2024 | Listed for sale | $355,000+39.2%$167/sqft |
Source: Bright MLS #PAMC2120436 Report a problem | ||
| 12/9/2022 | Sold | $255,000-10.5%$120/sqft |
Source: Bright MLS #PAMC2051122 Report a problem | ||
| 11/2/2022 | Pending sale | $285,000$134/sqft |
Source: Bright MLS #PAMC2051122 Report a problem | ||
| 10/2/2022 | Price change | $285,000-5%$134/sqft |
Source: Bright MLS #PAMC2051122 Report a problem | ||
| 9/21/2022 | Listed for sale | $300,000+0.3%$142/sqft |
Source: Bright MLS #PAMC2051122 Report a problem | ||
| 8/26/2022 | Listing removed | -- |
Source: Berkshire Hathaway HomeServices Fox & Roach, REALTORS Report a problem | ||
| 7/28/2022 | Pending sale | $299,000$141/sqft |
Source: Berkshire Hathaway HomeServices Fox & Roach, REALTORS #PAMC2041678 Report a problem | ||
| 7/28/2022 | Contingent | $299,000$141/sqft |
Source: Bright MLS #PAMC2041678 Report a problem | ||
| 7/16/2022 | Listed for sale | $299,000$141/sqft |
Source: Bright MLS #PAMC2041678 Report a problem | ||
| 7/2/2022 | Listing removed | -- |
Source: Berkshire Hathaway HomeServices Fox & Roach, REALTORS Report a problem | ||
| 7/1/2022 | Price change | $299,000-2%$141/sqft |
Source: Bright MLS #PAMC2041678 Report a problem | ||
| 6/21/2022 | Listed for sale | $305,000+48.8%$144/sqft |
Source: Bright MLS #PAMC2041678 Report a problem | ||
| 1/1/2015 | Sold | $205,000$97/sqft |
Source:  Long & Foster Broker Feed #PAMC173514_100 Report a problem Long & Foster Broker Feed #PAMC173514_100 Report a problem | ||
| 8/6/2004 | Sold | $205,000+111.3%$97/sqft |
Source: Public Record Report a problem | ||
| 4/26/1999 | Sold | $97,000$46/sqft |
Source: Public Record Report a problem | ||
Public tax history
| Year | Property taxes | Tax assessment |
|---|---|---|
| 2025 | $7,158 +2.7% | $105,250 |
| 2024 | $6,971 | $105,250 |
| 2023 | $6,971 +2.1% | $105,250 |
| 2022 | $6,831 +2.8% | $105,250 |
| 2021 | $6,643 +2.3% | $105,250 |
| 2020 | $6,493 +2.7% | $105,250 |
| 2019 | $6,323 +3.2% | $105,250 |
| 2018 | $6,127 +2.2% | $105,250 |
| 2017 | $5,996 +2% | $105,250 |
| 2016 | $5,879 +2.8% | $105,250 |
| 2015 | $5,717 +3.3% | $105,250 |
| 2014 | $5,537 +1.4% | $105,250 |
| 2013 | $5,462 | $105,250 |
| 2012 | $5,462 +0.9% | $105,250 |
| 2011 | $5,414 +5.1% | $105,250 |
| 2010 | $5,151 +4.2% | $105,250 |
| 2009 | $4,942 +4.4% | $105,250 |
| 2008 | $4,732 +6.7% | -- |
| 2007 | $4,436 +6.6% | -- |
| 2006 | $4,160 +5.8% | -- |
| 2005 | $3,932 +4.1% | -- |
| 2004 | $3,777 +4.9% | -- |
| 2003 | $3,601 +8.9% | -- |
| 2002 | $3,306 +7.2% | -- |
| 2000 | $3,085 +7.9% | -- |
| 1999 | $2,859 | -- |
Find assessor info on the county website
Neighborhood: 19038
Nearby homes
- $317,3004 bd1 ba1.5k sqft515 East Ave, Glenside, PA 19038Off Market
- $355,0003 bd2 ba1.4k sqft511 East Ave, Glenside, PA 19038Sold
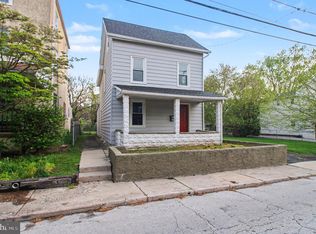
- $437,2002 bd2 ba1.7k sqft517 East Ave, Glenside, PA 19038Off Market
- $462,0004 bd2 ba2.4k sqft507 East Ave, Glenside, PA 19038Off Market

- $318,6003 bd2 ba1.3k sqft506 East Ave, Glenside, PA 19038Off Market
- $230,0004 bd2 ba1.7k sqft514 East Ave, Glenside, PA 19038Sold
- $328,9004 bd2 ba1.4k sqft503 East Ave, Glenside, PA 19038Off Market
- $400,7003 bd2 ba1.5k sqft510 East Ave, Glenside, PA 19038Off Market
Nearby schools
GreatSchools rating
- 7/10Glenside Elementary SchoolGrades: K-4Distance: 0.6 mi
- 7/10Cedarbrook Middle SchoolGrades: 7-8Distance: 1.8 mi
- 4/10Cheltenham High SchoolGrades: 9-12Distance: 1.4 mi
Schools provided by the listing agent
- High: Cheltenham
- District: Cheltenham
Source: Bright MLS. This data may not be complete. We recommend contacting the local school district to confirm school assignments for this home.
Get a cash offer in 3 minutes
Find out how much your home could sell for in as little as 3 minutes with a no-obligation cash offer.
Estimated market value
$475,500
Get a cash offer in 3 minutes
Find out how much your home could sell for in as little as 3 minutes with a no-obligation cash offer.
Estimated market value
$475,500
- Pennsylvania
- Montgomery County
- Glenside
- 19038
- 513 East Ave
Nearby cities
Nearby neighborhoods
Nearby zip codes
Other Glenside Topics
