Skip main navigation
Off market
  • $1,169,000

    513 Easterby St #A, Sausalito, CA 94965

    2beds
    1,451sqft
    Townhouse
    Built in 1979
    -- sqft lot
    $1,169,000 Zestimate®
    $806/sqft
    $6,013 Estimated rent

    Home value

    $1,169,000

    $1.02M - $1.33M

    $6,013/mo

    Zestimate® history
    Loading
    Loading...

    Owner options

    List your home for rent

    $6,013/mo

    Rent Zestimate®

    Find your next renter with Zillow Rental Manager. Plus, with online applications, you can quickly screen prospective tenants – for free.

    Learn more

    $6,013/mo

    Rent Zestimate®

    Refinance and save

    $7,404/mo

    Est. payment

    Refinancing to a lower rate could help reduce your monthly payments and save thousands over the life of the loan.

    See today's rates

    $7,404/mo

    Est. payment

    Explore your selling options

    Work with a Zillow partner agent

    Leverage their expertise and Zillow's premium Showcase listings to get your home seen by more buyers.

    Get started

    List with your own agent

    Get your home in front of millions of buyers by listing it on Zillow.

    Learn how to do it

    Sell it yourself

    Take full control of how buyers see your home on Zillow by listing For Sale by Owner (FSBO).

    List your home

    What's special

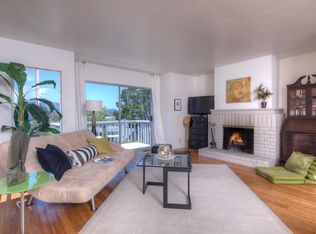
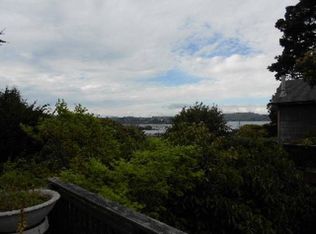
    Modern, Sophisticated, brown shingle side-by-side duplex. High-end finishes throughout. 2BR/2BA with spot on views of Mt. Tam and some bay view. Available Early September, 2023. The home has not been on the market since 2017 due to long term tenants who are moving out in late August. We are then having the hardwood floors (which are throughout the house, except in the bathrooms) redone, as well as other routine maintenance. Let us know what you timing is, and we will see if we can accommodate it, though it will not be ready for a September 1st move-in. Please do not disturb tenants. *Great room with view of Mt. Tam and wood burning fireplace *Quarter-sawn oak hardwood floors throughout *Gourmet kitchen with Viking 4-burner gas range; side-by-side stainless steel fridge with icemaker; custom granite counters; island with raised bar and prep sink. Great for 2 cooks in the kitchen! *Huge front deck with spot-on view of Mt. Tam. 8-person teak dining table available for use at no extra charge (see pictures). We can store the table and chairs if requested *Master bedroom with Mt. Tam views, sliding doors to deck and large wall-to-wall closet *Master bathroom with honed Crema Marfil marble mosaic floor, pedestal sink and Restoration Hardware fixtures *Second bedroom with wall-to-wall closet and large window with view to backyard garden *Full second bathroom with honed Crema Marfil marble floors and counter, Restoration Hardware fixtures *Small fenced private backyard with redwood deck *2 car off-street parking *Laundry room with washer and dryer *Storage area *Very convenient commute location (1 min. to Golden Gate Transit commuter buses; 10 mins. to ferry) and very close to Caldonia Street *1-year minimum lease *Security deposit required *No pets *No smoking Please note the phone number has a generic message with a person with a British accent. If you get that message, you are reaching us and please leave a message. Note that we are in Spain until August 16th. If you would like to call us before that date, please do so before 12pm California time. Water included. Renter pays all other utilities.

    This property is off market, which means it's not currently listed for sale or rent on Zillow. This may be different from what's available on other websites or public sources.
    Facts & features

    Interior

    Bedrooms & bathrooms
    • Bedrooms: 2
    • Bathrooms: 2
    • Full bathrooms: 2
    Heating
    • Forced air
    Appliances
    • Included: Dishwasher, Dryer, Freezer, Garbage disposal, Range / Oven, Refrigerator, Washer
    Features
    • Flooring: Hardwood
    • Has fireplace: Yes
    Interior area
    • Total interior livable area: 1,451 sqft

    Property

    Parking
    • Total spaces: 2
    • Parking features: Carport, Off-street
    Features
    • Has view: Yes
    • View description: Water, Mountain
    • Has water view: Yes
    • Water view: Water

    Construction

    Type & style
    • Home type: Townhouse
    Condition
    • Year built: 1979

    Community & HOA

    Location
    • Region: Sausalito

    Financial & listing details

    • Price per square foot: $806/sqft

    Price history

    DateEventPrice
    3/24/2021Listing removed--
    Source: Owner Report a problem
    11/17/2017Listing removed$4,400$3/sqft
    Source: Owner Report a problem
    11/6/2017Listed for rent$4,400$3/sqft
    Source: Owner Report a problem

    Public tax history

    Tax history is unavailable.

    Neighborhood: 94965

    Nearby schools

    GreatSchools rating
    Get a cash offer in 3 minutes
    Find out how much your home could sell for in as little as 3 minutes with a no-obligation cash offer.
    Estimated market value
    $1,169,000
    Get a cash offer in 3 minutes
    Find out how much your home could sell for in as little as 3 minutes with a no-obligation cash offer.
    Estimated market value
    $1,169,000