Skip main navigation
Closed
  • $660,000

    513 Edens Ln, Northfield, IL 60093

    4beds
    2,149sqft
    Single Family Residence
    Built in ----
    0.25 Acres Lot
    $-- Zestimate®
    $307/sqft
    $4,605 Estimated rent

    Home value

    Not available

    Estimated sales range

    Not available

    $4,605/mo

    Zestimate® history
    Loading
    Loading...

    Owner options

    List your home for rent

    $4,605/mo

    Rent Zestimate®

    Find your next renter with Zillow Rental Manager. Plus, with online applications, you can quickly screen prospective tenants – for free.

    Learn more

    $4,605/mo

    Rent Zestimate®

    Refinance and save

    $4,609/mo

    Est. payment

    Refinancing to a lower rate could help reduce your monthly payments and save thousands over the life of the loan.

    See today's rates

    $4,609/mo

    Est. payment

    Explore your selling options

    Work with a Zillow partner agent

    Leverage their expertise and Zillow's premium Showcase listings to get your home seen by more buyers.

    Get started

    List with your own agent

    Get your home in front of millions of buyers by listing it on Zillow.

    Learn how to do it

    Sell it yourself

    Take full control of how buyers see your home on Zillow by listing For Sale by Owner (FSBO).

    List your home

    What's special

    Partially fenced backyardGenerously sized bedroomsSpacious finished basementGleaming hardwood floorsUtility roomCustom cabinetryBeautifully updated kitchen
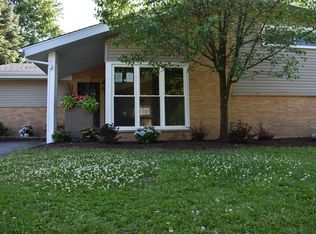
    Rare Northfield ranch under $800K. Discover the ease of ranch-style living in one of Northfield's most coveted neighborhoods. This inviting 4 bedroom, 2.5 bath home blends comfort, function, and charm with a layout designed for everyday living. Step inside to a sun-filled living room with gleaming hardwood floors that flow seamlessly into the dining room. The dining area opens to a beautifully updated kitchen featuring custom cabinetry, quartz countertops, stainless steel appliances, and a breakfast bar-perfect for both everyday meals and entertaining. Just down the hall, you'll find a primary bedroom with parquet floors and ample closet space, along with two additional generously sized bedrooms. An updated full bath and half bath complete the main level. The spacious finished basement offers impressive versatility with room for a home gym, office, or recreation area, plus a utility room, laundry room with side-by-side washer and dryer, and sink. A private en suite bedroom with a large walk-in closet makes this level ideal for visiting guests, family or extended living. Thoughtful updates include a remodeled kitchen (2019), newer roof (2015), brand new siding (2025), furnace/A-C condenser/water heater (approx. 10 years new), and a newly seal-coated driveway leading to a 2-car garage. The partially fenced backyard provides the perfect setting for gatherings and relaxation. The home is situated on a large lot. Move in now, expand later. Add a second story or expand primary suite are just a couple ideas for families wanting a long-term home. Located just steps from Willow Park, award-winning Northfield schools-New Trier Township High School District, convenient shopping and dining, this home combines modern upgrades with an unbeatable location.

    Zillow last checked:

    Listing updated:

    Listing courtesy of:

    Dorothy Wulf (773)704-5905,

    Wulf Properties Realty Corp

    Bought with:

    Cornelia Matache

    Coldwell Banker Realty

    Source: MRED as distributed by MLS GRID,MLS#: 12571104MLS Logo

    Facts & features

    Interior

    Bedrooms & bathrooms
    • Bedrooms: 4
    • Bathrooms: 3
    • Full bathrooms: 2
    • 1/2 bathrooms: 1
    Primary bedroom
    • Features: Flooring (Parquet)
    • Level: Main
    • Area: 224 Square Feet
    • Dimensions: 16X14
    Bedroom 2
    • Features: Flooring (Hardwood)
    • Level: Main
    • Area: 192 Square Feet
    • Dimensions: 12X16
    Bedroom 3
    • Features: Flooring (Hardwood)
    • Level: Main
    • Area: 100 Square Feet
    • Dimensions: 10X10
    Bedroom 4
    • Features: Flooring (Hardwood)
    • Level: Basement
    • Area: 264 Square Feet
    • Dimensions: 11X24
    Dining room
    • Features: Flooring (Hardwood)
    • Level: Main
    • Area: 204 Square Feet
    • Dimensions: 17X12
    Kitchen
    • Features: Kitchen (Eating Area-Breakfast Bar, Custom Cabinetry, Granite Counters, Updated Kitchen), Flooring (Ceramic Tile)
    • Level: Main
    • Area: 216 Square Feet
    • Dimensions: 18X12
    Laundry
    • Features: Flooring (Other)
    • Level: Basement
    • Area: 308 Square Feet
    • Dimensions: 14X22
    Living room
    • Features: Flooring (Hardwood)
    • Level: Main
    • Area: 308 Square Feet
    • Dimensions: 14X22
    Recreation room
    • Features: Flooring (Hardwood)
    • Level: Basement
    • Area: 260 Square Feet
    • Dimensions: 10X26
    Walk in closet
    • Features: Flooring (Hardwood)
    • Level: Basement
    • Area: 77 Square Feet
    • Dimensions: 7X11
    Heating
    • Natural Gas, Forced Air
    Cooling
    • Central Air
    Appliances
    • Included: Range, Dishwasher, Refrigerator, Washer, Dryer, Humidifier
    • Laundry: In Unit, Sink
    Features
    • Open Floorplan, Quartz Counters
    • Flooring: Hardwood
    • Windows: Drapes
    • Basement: Finished,Full
    Interior area
    • Total structure area: 2,389
    • Total interior livable area: 2,149 sqft

    Property

    Parking
    • Total spaces: 2
    • Parking features: Asphalt, Garage Door Opener, Yes, Garage Owned, Detached, Garage
    • Garage spaces: 2
    • Has uncovered spaces: Yes
    Accessibility
    • Accessibility features: No Disability Access
    Features
    • Stories: 1
    • Fencing: Fenced
    Lot
    • Size: 0.25 Acres
    • Dimensions: 70X145
    Details
    • Parcel number: 04242190250000
    • Special conditions: None
    • Other equipment: Ceiling Fan(s), Sump Pump

    Construction

    Type & style
    • Home type: SingleFamily
    • Architectural style: Ranch
    • Property subtype: Single Family Residence
    Materials
    • Brick
    • Foundation: Concrete Perimeter
    Condition
    • New construction: No
    • Major remodel year: 2019
    Details
    • Builder model: RANCH

    Utilities & green energy

    • Electric: Circuit Breakers
    • Sewer: Public Sewer
    • Water: Lake Michigan, Public

    Community & neighborhood

    Community
    • Community features: Curbs, Street Paved
    Location
    • Region: Northfield

    HOA & financial

    HOA
    • Services included: None

    Other

    Other facts
    • Listing terms: Conventional
    • Ownership: Fee Simple

    Price history

    DateEventPrice
    4/24/2026Sold$660,000-12%$307/sqft
    Source: MRED as distributed by MLS GRID #12571104 Report a problem
    4/4/2026Pending sale$749,900$349/sqft
    Source: MRED as distributed by MLS GRID #12571104 Report a problem
    3/30/2026Contingent$749,900$349/sqft
    Source: MRED as distributed by MLS GRID #12571104 Report a problem
    2/27/2026Listed for sale$749,900$349/sqft
    Source: MRED as distributed by MLS GRID #12571104 Report a problem
    12/3/2025Listing removed$749,900$349/sqft
    Source: MRED as distributed by MLS GRID #12469976 Report a problem
    10/24/2025Price change$749,900-6.3%$349/sqft
    Source: MRED as distributed by MLS GRID #12469976 Report a problem
    9/13/2025Listed for sale$799,900+112.7%$372/sqft
    Source: MRED as distributed by MLS GRID #12469976 Report a problem
    6/29/2004Sold$376,000$175/sqft
    Source: Public Record Report a problem

    Public tax history

    YearProperty taxesTax assessment
    2024-- $36,453
    2023$7,153 +5.8%$36,453
    2022$6,761 -21.8%$36,453 -6.5%
    2021$8,650 +1.6%$39,002
    2020$8,510 +1.7%$39,002 -9%
    2019$8,365 -13.5%$42,860 -8.3%
    2018$9,666 +3.1%$46,756
    2017$9,376 +3.9%$46,756
    2016$9,025 +6.9%$46,756 +16.3%
    2015$8,440 +1.8%$40,219
    2014$8,288 +4.5%$40,219
    2013$7,927 +2%$40,219 -4.7%
    2012$7,772 +3.5%$42,204
    2011$7,507 +7%$42,204
    2010$7,016 -11.6%$42,204 -23.4%
    2009$7,939 +10.5%$55,102 -7%
    2008$7,182 +9.3%$59,249
    2007$6,572 +17.7%$59,249 +44.2%
    2006$5,584 +10.2%$41,097
    2005$5,066 +4.3%$41,097
    2004$4,859 -4.3%$41,097 +21.8%
    2003$5,079 -1.7%$33,731
    2002$5,168 +31.1%$33,731
    2001$3,941 +4.6%$33,731 +22.9%
    2000$3,768 +1.1%$27,439
    1999$3,728 $27,439

    Find assessor info on the county website

    Neighborhood: 60093

    Nearby schools

    GreatSchools rating
    Schools provided by the listing agent
    • Elementary: Middlefork Primary School
    • Middle: Sunset Ridge Elementary School
    • High: New Trier Twp H.S. Northfield/Wi
    • District: 29

    Source: MRED as distributed by MLS GRID. This data may not be complete. We recommend contacting the local school district to confirm school assignments for this home.

    Get pre-qualified for a loan
    At Zillow Home Loans, we can pre-qualify you in as little as 5 minutes with no impact to your credit score.

    An equal housing lender. NMLS #10287.