Great place to live if you love the close distance to the bike path and walking to local shops with no HOA. You enter the home into the living room with easy access to the kitchen and dining room. All bedrooms and bathrooms are on one side of the house. Having 2 full bathrooms with showers make it easy for the family to get ready. The washer and dryer hookups are inside off the kitchen with a door to the outside entry. The backyard is large and fenced in, great for the family and animals with lots of space to run and play. The long driveway with a carport makes parking easy for guests. Carport has EV charging port ready for your electric car to plug in. No HOA so make this home as you want just watch the city bylaws if you have additional add-on changes. No carpet in the home for easy-to-clean floors. AC and handler were changed in 2018. Duck work for a cooler home and Door access area upgrades in 2022 Roof in 2021 with a 45-year life span per the insurance company. The yard has a well and irrigation hookup but has never been used as the property is hooked to the city's public utilities and has rainwater softer.
Sold for $330,000
$330,000
513 ELM DRIVE, CASSELBERRY, FL 32707
3beds
1,035sqft
Single Family Residence
Built in 1959
9,000 Square Feet Lot
$323,400 Zestimate®
$319/sqft
$2,131 Estimated rent
Home value
$323,400
$291,000 - $359,000
$2,131/mo
Zestimate® history
Owner options
List your home for rent
$2,131/mo
Rent Zestimate®
Find your next renter with Zillow Rental Manager. Plus, with online applications, you can quickly screen prospective tenants – for free.
$2,131/mo
Rent Zestimate®
Refinance and save
$2,197/mo
Est. payment
Refinancing to a lower rate could help reduce your monthly payments and save thousands over the life of the loan.
$2,197/mo
Est. payment
Explore your selling options
Work with a Zillow partner agent
Leverage their expertise and Zillow's premium Showcase listings to get your home seen by more buyers.
Get startedList with your own agent
Get your home in front of millions of buyers by listing it on Zillow.
Learn how to do itSell it yourself
Take full control of how buyers see your home on Zillow by listing For Sale by Owner (FSBO).
List your homeWhat's special
Dining room
Zillow last checked:
Listing updated:
Listed by:
Emma Brothers 407-754-5624,
PICERNE REALTY CORPORATION 407-595-8616
Bought with:
William Wygle, 3314222
THE WILKINS WAY LLC
Karen Wilkins, 3236778
THE WILKINS WAY LLC
Source: Stellar MLS,MLS#: O6227903 Originating MLS: Orlando Regional
Originating MLS: Orlando Regional
Facts & features
Interior
Bedrooms & bathrooms
- Bedrooms: 3
- Bathrooms: 2
- Full bathrooms: 2
Rooms
- Room types: Family Room, Utility Room
Primary bedroom
- Features: Built-in Closet
- Level: First
- Area: 120 Square Feet
- Dimensions: 10x12
Bedroom 2
- Features: Built-in Closet
- Level: First
- Area: 110 Square Feet
- Dimensions: 10x11
Bedroom 3
- Features: Built-in Closet
- Level: First
- Area: 100 Square Feet
- Dimensions: 10x10
Dining room
- Level: First
- Area: 80 Square Feet
- Dimensions: 8x10
Kitchen
- Level: First
- Area: 108 Square Feet
- Dimensions: 9x12
Living room
- Level: First
- Area: 195 Square Feet
- Dimensions: 13x15
Heating
- Central, Electric
Cooling
- Central Air
Appliances
- Included: Cooktop, Dishwasher, Disposal, Range
- Laundry: Inside
Features
- Built-in Features, Ceiling Fan(s), Eating Space In Kitchen, Living Room/Dining Room Combo, Open Floorplan, Primary Bedroom Main Floor
- Flooring: Ceramic Tile, Vinyl
- Doors: Sliding Doors
- Has fireplace: No
Interior area
- Total structure area: 1,371
- Total interior livable area: 1,035 sqft
Property
Parking
- Total spaces: 1
- Parking features: Driveway
- Carport spaces: 1
- Has uncovered spaces: Yes
Features
- Levels: One
- Stories: 1
- Exterior features: Sidewalk
- Fencing: Fenced
Lot
- Size: 9,000 Square Feet
Details
- Additional parcels included: 21213050112000060
- Parcel number: 21213050112000060
- Zoning: R-9
- Special conditions: None
Construction
Type & style
- Home type: SingleFamily
- Property subtype: Single Family Residence
Materials
- Block
- Foundation: Slab
- Roof: Shingle
Condition
- New construction: No
- Year built: 1959
Utilities & green energy
- Sewer: Public Sewer
- Water: Public
- Utilities for property: Public
Community & HOA
Community
- Pet fee: $0 monthly
- Subdivision: HEFTLER HOMES ORLANDO SEC ONE
HOA
- Has HOA: No
Location
- Region: Casselberry
Financial & listing details
- Price per square foot: $319/sqft
- Tax assessed value: $281,195
- Annual tax amount: $2,258
- Date on market: 8/1/2024
- Cumulative days on market: 219 days
- Listing terms: Cash,Conventional,FHA
- Ownership: Fee Simple
- Total actual rent: 0
- Road surface type: Asphalt
Price history
| Date | Event | Price |
|---|---|---|
| 4/30/2025 | Sold | $330,000$319/sqft |
Source:  Stellar MLS #O6227903 Report a problem Stellar MLS #O6227903 Report a problem | ||
| 3/29/2025 | Pending sale | $330,000$319/sqft |
Source: Stellar MLS #O6227903 Report a problem | ||
| 3/23/2025 | Listed for sale | $330,000$319/sqft |
Source: Stellar MLS #O6227903 Report a problem | ||
| 3/3/2025 | Listing removed | $330,000$319/sqft |
Source: Stellar MLS #O6227903 Report a problem | ||
| 8/1/2024 | Listed for sale | $330,000+78.4%$319/sqft |
Source: Stellar MLS #O6227903 Report a problem | ||
| 4/10/2019 | Sold | $185,000$179/sqft |
Source: Public Record Report a problem | ||
| 3/7/2019 | Pending sale | $185,000$179/sqft |
Source: RE/MAX Assured #O5736536 Report a problem | ||
| 3/7/2019 | Listed for sale | $185,000$179/sqft |
Source: RE/MAX ASSURED #O5736536 Report a problem | ||
| 3/7/2019 | Pending sale | $185,000$179/sqft |
Source: RE/MAX ASSURED #O5736536 Report a problem | ||
| 2/14/2019 | Listed for sale | $185,000$179/sqft |
Source: RE/MAX ASSURED #O5736536 Report a problem | ||
| 10/27/2018 | Listing removed | $185,000$179/sqft |
Source: RE/MAX ASSURED #O5736536 Report a problem | ||
| 9/28/2018 | Listed for sale | $185,000+208.8%$179/sqft |
Source: RE/MAX ASSURED #O5736536 Report a problem | ||
| 4/21/1998 | Sold | $59,900$58/sqft |
Source: Public Record Report a problem | ||
Public tax history
| Year | Property taxes | Tax assessment |
|---|---|---|
| 2025 | $5,158 +20.1% | $281,195 +9.1% |
| 2024 | $4,296 +90.3% | $257,831 +46.3% |
| 2023 | $2,257 +3.7% | $176,245 +3% |
| 2022 | $2,176 +1.6% | $171,112 +3% |
| 2021 | $2,141 +2.3% | $166,128 +1.4% |
| 2020 | $2,093 +9.7% | $163,834 +84.4% |
| 2019 | $1,909 | $88,847 -20.4% |
| 2018 | $1,909 +17.8% | $111,598 +52% |
| 2017 | $1,621 +13.6% | $73,427 +5.5% |
| 2016 | $1,426 +13.4% | $69,627 +6.2% |
| 2015 | $1,258 | $65,553 +2% |
| 2014 | $1,258 +31.9% | $64,276 +28.2% |
| 2013 | $954 +8.9% | $50,152 +5.3% |
| 2012 | $876 -22.7% | $47,647 -22% |
| 2011 | $1,134 -10.7% | $61,114 -9.9% |
| 2010 | $1,269 -22.7% | $67,844 -23% |
| 2009 | $1,642 -19.1% | $88,130 -24% |
| 2008 | $2,031 +221.5% | $115,952 +85.7% |
| 2007 | $632 -4.2% | $62,441 +2.5% |
| 2006 | $659 +3.7% | $60,918 +3% |
| 2005 | $636 +2.5% | $59,144 +3% |
| 2004 | $621 +2.1% | $57,421 +1.9% |
| 2003 | $608 +2.9% | $56,350 +2.4% |
| 2002 | $591 +8.6% | $55,029 +4.6% |
| 2000 | $544 | $52,584 |
Find assessor info on the county website
Neighborhood: 32707
Nearby homes
- $309,1003 bd2 ba1.2k sqft610 Zinnia Dr, Casselberry, FL 32707Off Market
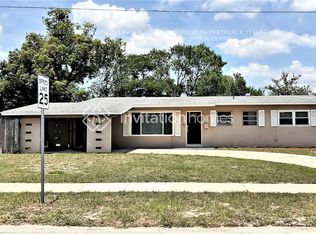
- $250,7002 bd2 ba1k sqft511 Elm Dr, Casselberry, FL 32707Off Market
- $256,1003 bd1 ba1k sqft506 Zinnia Dr, Casselberry, FL 32707Off Market

- $327,8003 bd2 ba1.3k sqft512 Elm Dr, Casselberry, FL 32707Off Market
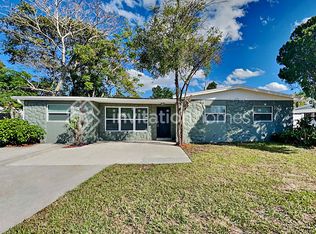
- $305,0003 bd1 ba933 sqft504 Zinnia Dr, Casselberry, FL 32707Sold
- $281,7003 bd1 ba1.2k sqft508 Zinnia Dr, Casselberry, FL 32707Off Market
- $262,5003 bd1 ba1k sqft509 Elm Dr, Casselberry, FL 32707Off Market
- $296,6003 bd2 ba1.3k sqft514 Elm Dr, Casselberry, FL 32707Off Market
Nearby schools
GreatSchools rating
- 8/10Casselberry Elementary SchoolGrades: PK-5Distance: 0.6 mi
- NAA Seminole County Virtual SchoolGrades: K-12Distance: 6.3 mi
- 7/10Lake Howell High SchoolGrades: 9-12Distance: 3 mi
Get a cash offer in 3 minutes
Find out how much your home could sell for in as little as 3 minutes with a no-obligation cash offer.
Estimated market value
$323,400
Get a cash offer in 3 minutes
Find out how much your home could sell for in as little as 3 minutes with a no-obligation cash offer.
Estimated market value
$323,400
- Florida
- Seminole County
- Casselberry
- 32707
- 513 ELM DRIVE
Nearby cities
Nearby zip codes
Other Casselberry Topics
