LIVE THE LIFESTYLE YOU'VE BEEN DREAMING OF! Step into timeless elegance with this Classic Craftsman style Home, thoughtfully designed with modern upgrades and Custom Designer touches throughout. From the moment you enter, beautiful Handscraped Hardwood Floors guide you through the entry to the open concept living, dining, and kitchen spaces, perfect for both everyday living and stylish entertaining. The heart of the home features sleek quartz countertops, upgraded cabinetry, and an abundance of natural light pouring in through an abundance of windows, creating a warm and inviting atmosphere. With 4 generous bedrooms arranged in a privacy enhancing split layout, Plus a dedicated Office with charming French doors, there's space for everyone to work, rest, and recharge. Enjoy a quiet morning with coffee or a fun gathering with friends on the large, covered back patio. Or take advantage of the oversized 2 and a half car garage, ideal for a workshop, extra storage, or golf cart parking. This home isn't just a place to live, it's a Lifestyle! Nestled in a vibrant community with walking trails and a resort-style amenity center featuring a sparkling pool. It offers the perfect blend of comfort and convenience located just minutes from shopping, dining and entertainment. Come home to where Luxury meets Livability, this is The One You've Been Waiting For!
Sold
Price Unknown
513 Endicott Dr, Sherman, TX 75092
4beds
1,832sqft
Single Family Residence
Built in 2020
7,492 Square Feet Lot
$351,800 Zestimate®
$--/sqft
$2,156 Estimated rent
Home value
$351,800
$327,000 - $376,000
$2,156/mo
Zestimate® history
Owner options
List your home for rent
$2,156/mo
Rent Zestimate®
Find your next renter with Zillow Rental Manager. Plus, with online applications, you can quickly screen prospective tenants – for free.
$2,156/mo
Rent Zestimate®
Refinance and save
$700/mo
Est. payment
Refinancing to a lower rate could help reduce your monthly payments and save thousands over the life of the loan.
$700/mo
Est. payment
Explore your selling options
Work with a Zillow partner agent
Leverage their expertise and Zillow's premium Showcase listings to get your home seen by more buyers.
Get startedList with your own agent
Get your home in front of millions of buyers by listing it on Zillow.
Learn how to do itSell it yourself
Take full control of how buyers see your home on Zillow by listing For Sale by Owner (FSBO).
List your homeWhat's special
Handscraped hardwood floorsAbundance of natural lightSleek quartz countertopsLarge covered back patioUpgraded cabinetry
Zillow last checked:
Listing updated:
Listed by:
Lisa Carrillo 0572261,
New Season Real Estate 817-819-2619
Bought with:
Doris Pierce
Keller Williams Prosper Celina
Source: NTREIS,MLS#: 20970311
Facts & features
Interior
Bedrooms & bathrooms
- Bedrooms: 4
- Bathrooms: 2
- Full bathrooms: 2
Primary bedroom
- Features: Ceiling Fan(s), En Suite Bathroom, Walk-In Closet(s)
- Level: First
- Dimensions: 14 x 14
Living room
- Features: Ceiling Fan(s), Fireplace
- Level: First
- Dimensions: 23 x 17
Cooling
- Central Air, Ceiling Fan(s)
Appliances
- Included: Dishwasher, Disposal, Gas Range, Microwave
Features
- Decorative/Designer Lighting Fixtures, High Speed Internet, Kitchen Island, Open Floorplan, Pantry, Walk-In Closet(s)
- Flooring: Carpet, Ceramic Tile, Wood
- Windows: Window Coverings
- Has basement: No
- Has fireplace: No
Interior area
- Total interior livable area: 1,832 sqft
Property
Parking
- Total spaces: 2
- Parking features: Garage, Garage Door Opener
- Attached garage spaces: 2
Features
- Levels: One
- Stories: 1
- Patio & porch: Covered
- Pool features: None, Community
- Fencing: Wood
Lot
- Size: 7,492 Square Feet
- Features: Landscaped, Subdivision, Sprinkler System
Details
- Parcel number: 393485
Construction
Type & style
- Home type: SingleFamily
- Architectural style: Detached
- Property subtype: Single Family Residence
Materials
- Brick
- Foundation: Slab
- Roof: Composition
Condition
- Year built: 2020
Utilities & green energy
- Sewer: Public Sewer
- Water: Public
- Utilities for property: Sewer Available, Water Available
Community & HOA
Community
- Features: Pool, Trails/Paths, Sidewalks
- Subdivision: Austin Landing Ph 3
HOA
- Has HOA: Yes
- Services included: All Facilities, Association Management
- HOA fee: $700 annually
- HOA name: CMA Management Group
- HOA phone: 972-943-2800
Location
- Region: Sherman
Financial & listing details
- Tax assessed value: $337,712
- Annual tax amount: $8,935
- Date on market: 6/15/2025
- Cumulative days on market: 4 days
- Listing terms: Cash,Conventional,FHA,VA Loan
Price history
| Date | Event | Price |
|---|---|---|
| 7/17/2025 | Sold | -- |
Source: NTREIS #20970311 Report a problem | ||
| 6/24/2025 | Pending sale | $389,000$212/sqft |
Source: NTREIS #20970311 Report a problem | ||
| 6/19/2025 | Contingent | $389,000$212/sqft |
Source: NTREIS #20970311 Report a problem | ||
| 6/15/2025 | Listed for sale | $389,000$212/sqft |
Source: NTREIS #20970311 Report a problem | ||
Public tax history
| Year | Property taxes | Tax assessment |
|---|---|---|
| 2026 | -- | $337,712 -7.4% |
| 2025 | $6,048 -18.8% | $364,691 -10.5% |
| 2024 | $7,452 +11.9% | $407,399 +10% |
| 2023 | $6,658 -6.4% | $370,363 +10% |
| 2022 | $7,117 | $336,694 +701% |
| 2021 | -- | $42,036 +143.5% |
| 2020 | -- | $17,261 +589.6% |
| 2019 | $66 | $2,503 |
Find assessor info on the county website
Neighborhood: 75092
Nearby homes
- $286,000-- bd-- ba1.6k sqft517 Endicott Dr, Sherman, TX 75092Off Market
- $343,0004 bd2 ba1.8k sqft509 Endicott Dr, Sherman, TX 75092Off Market
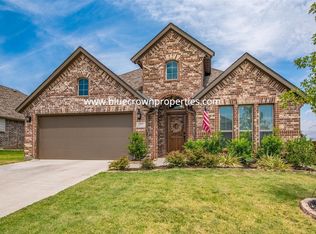
- $375,600-- bd-- ba2.5k sqft521 Endicott Dr, Sherman, TX 75092Off Market
- $--3 bd2 ba1.8k sqft506 Woodbine Dr, Sherman, TX 75092Sold

- $348,300-- bd-- ba1.9k sqft505 Endicott Dr, Sherman, TX 75092Off Market
- $530,3005 bd4 ba3.2k sqft514 Woodbine Dr, Sherman, TX 75092Off Market
- $301,475-- bd-- ba2.7k sqft502 Woodbine Dr, Sherman, TX 75092Off Market
- $282,000-- bd-- ba1.6k sqft518 Woodbine Dr, Sherman, TX 75092Off Market
Nearby schools
GreatSchools rating
- 2/10Percy W Neblett Elementary SchoolGrades: K-5Distance: 1.7 mi
- 4/10Sherman MiddleGrades: 6-8Distance: 3.8 mi
- 5/10Sherman High SchoolGrades: 9-12Distance: 5.9 mi
Schools provided by the listing agent
- Elementary: Percy W Neblett
- Middle: Sherman
- High: Sherman
- District: Sherman ISD
Source: NTREIS. This data may not be complete. We recommend contacting the local school district to confirm school assignments for this home.
Get a cash offer in 3 minutes
Find out how much your home could sell for in as little as 3 minutes with a no-obligation cash offer.
Estimated market value
$351,800
Get a cash offer in 3 minutes
Find out how much your home could sell for in as little as 3 minutes with a no-obligation cash offer.
Estimated market value
$351,800
- Texas
- Grayson County
- Sherman
- 75092
- 513 Endicott Dr
