Welcome to this beautifully appointed corner unit townhome in the desirable Villages at Cramerton Mills community. Perfectly positioned overlooking peaceful green space, this 3-bedroom, 2.5-bath residence offers the ideal combination of privacy, modern design, and low-maintenance living.
The open-concept main level is designed for both everyday living and entertaining, featuring a spacious living area that flows seamlessly into the gourmet kitchen complete with quartz countertops, tiled backsplash, GE Profile stainless steel appliances, abundant cabinetry, and generous workspace for gathering with family and friends. Just off the kitchen, step onto the spacious deck overlooking the wooded green space, creating the perfect extension of the living area and bringing the outdoors into the home. Whether enjoying morning coffee, dining, or unwinding after a long day, this outdoor retreat offers a peaceful setting rarely found in townhome living.
The upper level offers a private primary suite featuring a luxurious bath with a frameless glass shower door, roman shower seat, dual vanities, and walk-in closet. Two additional bedrooms and a full bath provide ample space for family, guests, or a home office. Laundry closet on this floor as well making it easy to access.
The lower level welcomes you from the oversized two-car garage into a versatile second living area ideal for a media room, home office, fitness space, or flex room. Finished storage closets provide valuable organization space rarely found in townhome living.
Enjoy maintenance-friendly living while being conveniently located near downtown Cramerton, Goat Island Park, the Catawba River, local dining, shopping, and easy access to Charlotte, Belmont, and Gastonia. With its premium corner location, wooded views, outdoor living space, thoughtful floor plan, and upscale finishes, this exceptional townhome is one you won't want to miss.
Under contract-show
Price cut: $3K (8/2)
$372,000
513 Evergreen Ter, Cramerton, NC 28032
3beds
1,966sqft
Townhouse
Built in 2025
0.04 Acres Lot
$-- Zestimate®
$189/sqft
$134/mo HOA
What's special
Upscale finishesCorner unit townhomeGourmet kitchenWooded viewsRoman shower seatGenerous workspaceOversized two-car garage
- 90 days
- 102
- 2
Zillow last checked:
Listing updated:
Listed by:
Yvonne Howder yvonnehowder@gmail.com,
Austin-Barnett Realty LLC
Source: Canopy MLS as distributed by MLS GRID,MLS#: 4389567
Facts & features
Interior
Bedrooms & bathrooms
- Bedrooms: 3
- Bathrooms: 3
- Full bathrooms: 2
- 1/2 bathrooms: 1
Primary bedroom
- Features: Garden Tub, Walk-In Closet(s)
- Level: Upper
- Area: 209.28 Square Feet
- Dimensions: 13' 1" X 16' 0"
Bedroom s
- Level: Upper
- Area: 100.8 Square Feet
- Dimensions: 10' 1" X 10' 0"
Bedroom s
- Features: Attic Stairs Pulldown
- Level: Upper
- Area: 119.03 Square Feet
- Dimensions: 10' 7" X 11' 3"
Kitchen
- Level: Main
- Area: 332 Square Feet
- Dimensions: 20' 9" X 16' 0"
Living room
- Level: Main
- Area: 297.5 Square Feet
- Dimensions: 17' 0" X 17' 6"
Recreation room
- Level: Basement
- Area: 141.53 Square Feet
- Dimensions: 12' 7" X 11' 3"
Heating
- Electric
Cooling
- Electric
Appliances
- Included: Dishwasher, Disposal, Electric Range, Electric Water Heater, ENERGY STAR Qualified Dishwasher, ENERGY STAR Qualified Refrigerator, Exhaust Fan, Plumbed For Ice Maker
- Laundry: Electric Dryer Hookup, Inside, Laundry Closet, Upper Level, Washer Hookup
Features
- Kitchen Island, Open Floorplan, Pantry, Walk-In Closet(s)
- Basement: Basement Garage Door,Daylight,Interior Entry,Walk-Out Access
Interior area
- Total structure area: 1,594
- Total interior livable area: 1,966 sqft
- Finished area above ground: 1,594
- Finished area below ground: 372
Property
Parking
- Total spaces: 2
- Parking features: Attached Garage, Garage Door Opener, Garage Faces Rear
- Attached garage spaces: 2
Features
- Levels: Three Or More
- Stories: 3
- Entry location: Main
- Patio & porch: Deck, Front Porch
- Exterior features: Lawn Maintenance
- Waterfront features: Creek/Stream
Lot
- Size: 0.04 Acres
- Features: End Unit, Green Area, Private, Wooded
Details
- Parcel number: 311783
- Zoning: B-1
- Special conditions: Standard
Construction
Type & style
- Home type: Townhouse
- Property subtype: Townhouse
Materials
- Brick Partial, Fiber Cement
- Foundation: Slab
Condition
- New construction: No
- Year built: 2025
Details
- Builder model: Mendelssohn
- Builder name: Ryan Homes
Utilities & green energy
- Sewer: Public Sewer
- Water: City
- Utilities for property: Cable Available, Electricity Connected, Underground Power Lines, Underground Utilities
Community & HOA
Community
- Features: Sidewalks, Street Lights, Walking Trails
- Security: Carbon Monoxide Detector(s), Smoke Detector(s)
- Subdivision: Villages at Cramerton Mills
HOA
- Has HOA: Yes
- HOA fee: $134 monthly
- HOA name: Kuester Management
- HOA phone: 803-802-0004
Location
- Region: Cramerton
Financial & listing details
- Price per square foot: $189/sqft
- Tax assessed value: $50,000
- Annual tax amount: $515
- Date on market: 6/11/2026
- Cumulative days on market: 90 days
- Listing terms: Cash,Conventional,FHA,VA Loan
- Electric utility on property: Yes
- Road surface type: Concrete, Paved
Estimated market value
Not available
Estimated sales range
Not available
Not available
Price history
| Date | Event | Price |
|---|---|---|
| 8/2/2026 | Price change | $372,000-0.8%$189/sqft |
Source:  Canopy MLS as distributed by MLS GRID #4389567 Report a problem Canopy MLS as distributed by MLS GRID #4389567 Report a problem | ||
| 7/10/2026 | Price change | $375,000-1.3%$191/sqft |
Source: Canopy MLS as distributed by MLS GRID #4389567 Report a problem | ||
| 6/11/2026 | Listed for sale | $380,000+10.8%$193/sqft |
Source: Canopy MLS as distributed by MLS GRID #4389567 Report a problem | ||
| 10/24/2025 | Sold | $343,000$174/sqft |
Source: Public Record Report a problem | ||
Public tax history
| Year | Property taxes | Tax assessment |
|---|---|---|
| 2025 | $515 | $50,000 |
| 2024 | -- | $50,000 |
Find assessor info on the county website
Monthly payment
Est. payment
Payment breakdown
Explore the cost of this home by adjusting the details. Changes won't be saved.Climate risks
Neighborhood: 28032
Nearby schools
Schools provided by the listing agent
- Elementary: New Hope
- Middle: Cramerton
- High: Stuart W Cramer
Source: Canopy MLS as distributed by MLS GRID. This data may not be complete. We recommend contacting the local school district to confirm school assignments for this home.
Similar homes
- $357,9003 bd4 ba2k sqft309 Cramerton Mills Pkwy, Cramerton, NC 28032For Sale

 MLS ID #4396818, Craig Graves, EXP Realty LLC. Canopy MLS as distributed by MLS GRID
 - $415,9003 bd3 ba1.7k sqft602 Banter Ln, Cramerton, NC 28032For Sale
 MLS ID #4370237, Tiffany Johannes, RE/MAX Executive. Canopy MLS as distributed by MLS GRID
 - $375,0003 bd3 ba1.9k sqft8238 Merryvale Ln, Charlotte, NC 28214For Sale
 MLS ID #4350483, Jennifer Coates, Parliament Real Estate Group. Canopy MLS as distributed by MLS GRID
 - $338,0003 bd3 ba1.7k sqft4518 Valley Walk Dr, Charlotte, NC 28216For Sale
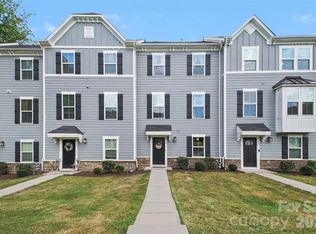 MLS ID #4415326, Madhavi Rachhadia, NorthGroup Real Estate LLC. Canopy MLS as distributed by MLS GRID
 - $374,9003 bd4 ba1.6k sqft3037 Beeler Ln, Charlotte, NC 28208For SaleMLS ID #4415864, Craig LePage, EXP Realty LLC Mooresville. Canopy MLS as distributed by MLS GRID
- $375,0003 bd3 ba1.9k sqft720 Hazel Way, Denver, NC 28037For SaleMLS ID #4417545, Carrie Lancaster, Lake Norman Realty, Inc.. Canopy MLS as distributed by MLS GRID
- $315,0003 bd3 ba1.3k sqft1101 Johns Walk Way, Belmont, NC 28012For SaleMLS ID #4408103, Matt Stone, Stone Realty Group. Canopy MLS as distributed by MLS GRID
- $339,9993 bd4 ba2.4k sqft521 Moondance Dr, Gastonia, NC 28054For SaleMLS ID #4400244, Tara Higgins, Keller Williams South Park. Canopy MLS as distributed by MLS GRID
- $350,0003 bd3 ba1.5k sqftPorters Row, Charlotte, NC 28278For SaleMLS ID #4409246, Nicole McAlister, Keller Williams Ballantyne Area. Canopy MLS as distributed by MLS GRID
- $467,0003 bd2 ba1.8k sqft4420 Bright Rd, Charlotte, NC 28214For SaleMLS ID #4418557, Joshua Imbriano, Keller Williams Ballantyne Area. Canopy MLS as distributed by MLS GRID
- $315,0003 bd3 ba1.7k sqft616 Altamonte Dr, Clover, SC 29710For SaleMLS ID #4408541, Kelley King, Keller Williams Ballantyne Area. Canopy MLS as distributed by MLS GRID
- $337,9003 bd3 ba1.6k sqft11638 Stockdale Ct, Pineville, NC 28134For SaleMLS ID #4417913, Kathy Hindman, Howard Hanna Allen Tate Charlotte South. Canopy MLS as distributed by MLS GRID
- $380,0003 bd3 ba1.9k sqft6234 Ashton Park Dr, Denver, NC 28037For SaleMLS ID #4397810, Akenna Blackmon, EXP Realty LLC Ballantyne. Canopy MLS as distributed by MLS GRID
- $295,0003 bd3 ba1.6k sqft2647 Ruby Dixon Crossing Dr #1, Gastonia, NC 28056For SaleMLS ID #4402211, Tara Higgins, Keller Williams South Park. Canopy MLS as distributed by MLS GRID
- $375,0003 bd3 ba2k sqft2605 Grantham Place Dr, Fort Mill, SC 29715For SaleMLS ID #4382900, Emily Gray, Keller Williams Ballantyne Area. Canopy MLS as distributed by MLS GRID
- $375,0003 bd4 ba2k sqft11741 Blessington Rd, Huntersville, NC 28078For SaleMLS ID #4402102, Trea Fullen, LPT Realty, LLC. Canopy MLS as distributed by MLS GRID
- $360,9993 bd3 ba1.6k sqft548 Kingsway Cres, Charlotte, NC 28214For SaleMLS ID #4389140, Tess LeGrand, EXP Realty LLC. Canopy MLS as distributed by MLS GRID
- $349,9903 bd3 ba1.7k sqft14136 Castle Nook Dr, Charlotte, NC 28273For SaleMLS ID #4376440, Karla Bush, Southern Homes of the Carolinas, Inc. Canopy MLS as distributed by MLS GRID
- $349,9993 bd3 ba1.6k sqft11310 Bartrams Way, Charlotte, NC 28278For SaleMLS ID #4345308, Bethaina Joudi, Keller Williams Ballantyne Area. Canopy MLS as distributed by MLS GRID
- $374,9003 bd3 ba1.8k sqft12725 Glowing Peak Rd, Raleigh, NC 28078For SaleMLS ID #4307179, Shanna Edmundson, ENRG Global Realty LLC. Canopy MLS as distributed by MLS GRID
