Offer Deadline 2pm Tuesday, September 22nd SEIZE THIS OPPORTUNITY! This recently updated Victorian bayfront will steal your heart! Located in the Capitol Hill Historic District, the inviting handsome façade will tempt you to enter! The location is ideal: just 5 blocks from Union Station, steps to H Street shops and restaurants and a short walk to the happening Union Market – this is Capitol Convenience! Note the entry foyer with its attractive basketweave marble tile and the refinished bamboo floors throughout the home. Beyond the entry is a north-facing , high ceilinged living room with wood-burning fireplace. Original pocket doors lead to a separate dining room with a 2nd fireplace. A full bath with shower is located off the 1st floor hall as well as a closet with a stack washer/dryer, plus a storage area. The hall leads to a bright updated kitchen, thoughtfully laid out with stainless-steel appliances, attractive quartz countertops, (with counter seating), beautiful white backsplash, ample ceiling-height cabinetry and workspace. The rear door leads to the large, fenced patio with off-street parking. The second level offers three bedrooms and a newly renovated full bath with tub/shower. The spacsious front bedroom has a wood burning fireplace (conveys AS IS) and excellent closet space. The Middle and rear bedroom are well-proportioned with ample storage. This home offers the charm with it’s historic character but with all the modern conveniences! 513 F ST NE is ready for you to move right in!
Sold for $1,255,000
$1,255,000
513 F St NE, Washington, DC 20002
3beds
1,748sqft
Townhouse
Built in 1890
1,742 Square Feet Lot
$1,255,400 Zestimate®
$718/sqft
$3,981 Estimated rent
Home value
$1,255,400
$1.19M - $1.32M
$3,981/mo
Zestimate® history
Owner options
List your home for rent
$3,981/mo
Rent Zestimate®
Find your next renter with Zillow Rental Manager. Plus, with online applications, you can quickly screen prospective tenants – for free.
$3,981/mo
Rent Zestimate®
Refinance and save
$5,986/mo
Est. payment
Refinancing to a lower rate could help reduce your monthly payments and save thousands over the life of the loan.
$5,986/mo
Est. payment
Explore your selling options
Work with a Zillow partner agent
Leverage their expertise and Zillow's premium Showcase listings to get your home seen by more buyers.
Get startedList with your own agent
Get your home in front of millions of buyers by listing it on Zillow.
Learn how to do itSell it yourself
Take full control of how buyers see your home on Zillow by listing For Sale by Owner (FSBO).
List your homeWhat's special
Off-street parkingBeautiful white backsplashLarge fenced patioBright updated kitchenWood-burning fireplaceExcellent closet spaceRecently updated victorian bayfront
Zillow last checked:
Listing updated:
Listed by:
Sheila Walter 202-203-8180,
Coldwell Banker Realty - Washington,
Co-Listing Agent: Linda Pettie 202-276-3172,
Coldwell Banker Realty - Washington
Bought with:
Kevin Wood, 98362145
RLAH @properties
Source: Bright MLS,MLS#: DCDC2277982
Facts & features
Interior
Bedrooms & bathrooms
- Bedrooms: 3
- Bathrooms: 2
- Full bathrooms: 2
- Main level bathrooms: 1
Basement
- Area: 0
Heating
- Hot Water, Natural Gas
Cooling
- Central Air, Electric
Appliances
- Included: Microwave, Dishwasher, Disposal, Dryer, Ice Maker, Oven/Range - Gas, Range Hood, Refrigerator, Six Burner Stove, Stainless Steel Appliance(s), Washer, Washer/Dryer Stacked, Water Heater, Gas Water Heater
- Laundry: Washer In Unit, Dryer In Unit, Main Level
Features
- Bathroom - Stall Shower, Bathroom - Tub Shower, Breakfast Area, Ceiling Fan(s), Crown Molding, Dining Area, Floor Plan - Traditional, Formal/Separate Dining Room, Kitchen Island, Recessed Lighting, Upgraded Countertops
- Flooring: Ceramic Tile, Bamboo, Wood
- Windows: Skylight(s)
- Has basement: No
- Number of fireplaces: 3
Interior area
- Total structure area: 1,748
- Total interior livable area: 1,748 sqft
- Finished area above ground: 1,748
- Finished area below ground: 0
Property
Parking
- Total spaces: 1
- Parking features: Driveway, Enclosed, Off Street
- Has uncovered spaces: Yes
Accessibility
- Accessibility features: None
Features
- Levels: Two
- Stories: 2
- Exterior features: Sidewalks, Street Lights
- Pool features: None
- Fencing: Wood,Wrought Iron
Lot
- Size: 1,742 Square Feet
- Features: Urban Land-Sassafras-Chillum
Details
- Additional structures: Above Grade, Below Grade
- Parcel number: 0835//0062
- Zoning: RESIDENTIAL
- Zoning description: Residential
- Special conditions: Standard
Construction
Type & style
- Home type: Townhouse
- Architectural style: Traditional,Federal
- Property subtype: Townhouse
Materials
- Brick
- Foundation: Crawl Space, Slab
Condition
- Excellent
- New construction: No
- Year built: 1890
- Major remodel year: 2026
Utilities & green energy
- Sewer: Public Sewer
- Water: Public
Community & HOA
Community
- Subdivision: Capitol Hill
HOA
- Has HOA: No
Location
- Region: Washington
Financial & listing details
- Price per square foot: $718/sqft
- Tax assessed value: $1,104,940
- Annual tax amount: $8,756
- Date on market: 9/17/2026
- Listing agreement: Exclusive Agency
- Listing terms: Cash,Conventional
- Exclusions: Fireplaces To Convey In As Is Condition
- Ownership: Fee Simple
Price history
| Date | Event | Price |
|---|---|---|
| 10/13/2026 | Sold | $1,255,000$718/sqft |
Source:  Bright MLS #DCDC2277982 Report a problem | ||
| 9/24/2026 | Pending sale | $1,255,000+0.5%$718/sqft |
Source: Bright MLS #DCDC2277982 Report a problem | ||
| 9/17/2026 | Listed for sale | $1,249,000+89.2%$715/sqft |
Source: Bright MLS #DCDC2277982 Report a problem | ||
| 7/7/2006 | Sold | $660,000$378/sqft |
Source: Public Record Report a problem | ||
Public tax history
| Year | Property taxes | Tax assessment |
|---|---|---|
| 2026 | $8,756 +0.1% | $1,122,070 +0.3% |
| 2025 | $8,748 +1.2% | $1,119,060 +1.3% |
| 2024 | $8,648 +2.2% | $1,104,430 +2.3% |
| 2023 | $8,460 +8.4% | $1,079,320 +8.3% |
| 2022 | $7,804 +1.9% | $996,780 +2% |
| 2021 | $7,654 +6.5% | $976,870 +6% |
| 2020 | $7,188 +10% | $921,320 +9.4% |
| 2018 | $6,535 +3.4% | $842,170 +3.2% |
| 2017 | $6,320 +5.2% | $816,000 +4.8% |
| 2016 | $6,006 +7.4% | $778,300 +6% |
| 2015 | $5,594 +9.8% | $734,240 +9.6% |
| 2014 | $5,095 +3.9% | $669,660 +3.6% |
| 2013 | $4,905 -2.8% | $646,100 -2.3% |
| 2012 | $5,048 | $661,330 |
| 2011 | $5,048 +3.8% | $661,330 +3.4% |
| 2010 | $4,862 -3.8% | $639,530 -3.4% |
| 2009 | $5,053 +12.1% | $662,000 +15.6% |
| 2007 | $4,509 +7.2% | $572,440 +17.5% |
| 2006 | $4,207 +13.5% | $487,290 +26.2% |
| 2005 | $3,706 +5.5% | $386,040 +5.5% |
| 2004 | $3,514 +56.6% | $366,000 +56.6% |
| 2003 | $2,244 +56.5% | $233,780 +56.5% |
| 2002 | $1,434 -8.8% | $149,400 +9.2% |
| 2001 | $1,573 | $136,762 |
Find assessor info on the county website
Neighborhood: Capitol Hill
Nearby homes
- $1,344,0004 bd3 ba1.6k sqft515 F St NE, Washington, DC 20002Off Market
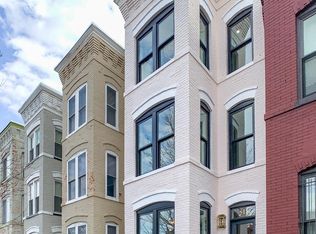
- $662,0003 bd3 ba1.8k sqft511 F St NE, Washington, DC 20002Sold

- $1,029,3002 bd2 ba1.6k sqft517 F St NE, Washington, DC 20002Off Market

- $1,004,9003 bd1 ba1.7k sqft509 F St NE, Washington, DC 20002Off Market
- $1,076,8004 bd3 ba2.1k sqft519 F St NE, Washington, DC 20002Off Market
- $--1 bd1 ba598 sqft507 F St NE #B, Washington, DC 20002Off Market
- $927,4403 bd3 ba1.4k sqft507 F St NE, Washington, DC 20002Off Market
- $758,7001 bd1 ba500 sqft505 F St NE, Washington, DC 20002Off Market
Nearby schools
GreatSchools rating
- 9/10Ludlow-Taylor Elementary SchoolGrades: PK-5Distance: 0.1 mi
- 8/10Stuart-Hobson Middle SchoolGrades: 6-8Distance: 0.1 mi
- 3/10Eastern High SchoolGrades: 9-12Distance: 1.1 mi
Schools provided by the listing agent
- Elementary: Ludlow-taylor
- Middle: Stuart-hobson
- District: District Of Columbia Public Schools
Source: Bright MLS. This data may not be complete. We recommend contacting the local school district to confirm school assignments for this home.
Get a cash offer in 3 minutes
Find out how much your home could sell for in as little as 3 minutes with a no-obligation cash offer.
Estimated market value
$1,255,400
Get a cash offer in 3 minutes
Find out how much your home could sell for in as little as 3 minutes with a no-obligation cash offer.
Estimated market value
