Built in 2023 and meticulously maintained, this Craftsman-style home in Huckleberry Cove offers the feel of new construction without the wait. Positioned on nearly half an acre and overlooking the neighborhood, you'll enjoy a subtle mountain view from the front porch and a sense of space both inside and out. You will step through the front door into a sizeable entryway that leads to a split-bedroom floor plan. Two secondary bedrooms and a full bath are tucked away on one side of the home, while the private primary suite occupies the opposite wing. The heart of the home is the expansive open living area where soaring ceilings, oversized windows, and stand out natural light. Floor-to-ceiling windows draw your attention to the living room, while a gas fireplace finishes the entire look. The kitchen was designed for both everyday living and entertaining, featuring a large center island, generous cabinet storage, and plenty of room to gather with a eat in dining area. Just off the main living area, a dedicated office, study, or bonus room provides flexibility for working from home, hobbies, or additional living space. Ten-foot ceilings in portions of the home enhance the open feel, while rope lighting in both the living room and primary bedroom adds a custom touch. Outside, the fenced backyard and covered back patio offers room to relax, play, or entertain, with nearly half an acre to enjoy. Located in Chesnee, you'll appreciate the peaceful setting, scenic countryside views, and larger homesites while remaining convenient to everyday necessities, shopping, dining, and access to nearby Spartanburg and Boiling Springs.
Contingent
$335,000
513 Fairlead Ln, Chesnee, SC 29323
3beds
1,915sqft
Single Family Residence, Residential
Built in 2023
0.46 Acres Lot
$332,100 Zestimate®
$175/sqft
$-- HOA
What's special
Gas fireplaceScenic countryside viewsLarge center islandSplit-bedroom floor planOverlooking the neighborhoodCovered back patioPrivate primary suite
- 100 days
- 251
- 3
Zillow last checked:
Listing updated:
Listed by:
Kristi Merritt 864-704-2532,
EXP Realty LLC
Source: Greater Greenville AOR,MLS#: 1594492
Facts & features
Interior
Bedrooms & bathrooms
- Bedrooms: 3
- Bathrooms: 2
- Full bathrooms: 2
- Main level bathrooms: 2
- Main level bedrooms: 3
Rooms
- Room types: Laundry, Office/Study, Bonus Room/Rec Room, Attic
Primary bedroom
- Area: 208
- Dimensions: 13 x 16
Bedroom 2
- Area: 169
- Dimensions: 13 x 13
Bedroom 3
- Area: 169
- Dimensions: 13 x 13
Primary bathroom
- Features: Double Sink, Full Bath, Shower Only, Walk-In Closet(s)
- Level: Main
Dining room
- Area: 104
- Dimensions: 13 x 8
Kitchen
- Area: 169
- Dimensions: 13 x 13
Living room
- Area: 399
- Dimensions: 19 x 21
Bonus room
- Area: 80
- Dimensions: 8 x 10
Heating
- Electric, Heat Pump
Cooling
- Electric, Heat Pump
Appliances
- Included: Cooktop, Dishwasher, Disposal, Electric Cooktop, Electric Oven, Microwave, Electric Water Heater
- Laundry: 1st Floor, Walk-in, Laundry Room
Features
- Ceiling Fan(s), Ceiling Smooth, Tray Ceiling(s), Granite Counters, Open Floorplan, Walk-In Closet(s), Split Floor Plan, Pantry
- Flooring: Carpet, Luxury Vinyl
- Windows: Tilt Out Windows
- Basement: None
- Attic: Pull Down Stairs,Storage
- Number of fireplaces: 1
- Fireplace features: Gas Log
Interior area
- Total interior livable area: 1,915 sqft
Property
Parking
- Total spaces: 2
- Parking features: Attached, Garage Door Opener, Concrete
- Attached garage spaces: 2
- Has uncovered spaces: Yes
Features
- Levels: One
- Stories: 1
- Patio & porch: Patio, Rear Porch
- Fencing: Fenced
Lot
- Size: 0.46 Acres
- Features: Few Trees, 1/2 Acre or Less
- Topography: Level
Details
- Parcel number: 23100102.03
Construction
Type & style
- Home type: SingleFamily
- Architectural style: Ranch,Craftsman
- Property subtype: Single Family Residence, Residential
Materials
- Stone, Vinyl Siding
- Foundation: Slab
- Roof: Architectural
Condition
- Year built: 2023
Utilities & green energy
- Sewer: Septic Tank
- Water: Public
Community & HOA
Community
- Features: Common Areas, Street Lights
- Subdivision: Huckleberry Cove
HOA
- Has HOA: Yes
- Services included: Street Lights, Restrictive Covenants
Location
- Region: Chesnee
Financial & listing details
- Price per square foot: $175/sqft
- Tax assessed value: $313,600
- Date on market: 6/11/2026
Estimated market value
$332,100
$315,000 - $349,000
$2,062/mo
Price history
| Date | Event | Price |
|---|---|---|
| 8/24/2026 | Contingent | $335,000$175/sqft |
Source:  Greater Greenville AOR #1594492 Report a problem Greater Greenville AOR #1594492 Report a problem | ||
| 6/11/2026 | Listed for sale | $335,000+6.8%$175/sqft |
Source: Greater Greenville AOR #1594492 Report a problem | ||
| 2/29/2024 | Sold | $313,550$164/sqft |
Source:  SAR as distributed by MLS GRID #300404 Report a problem SAR as distributed by MLS GRID #300404 Report a problem | ||
| 1/24/2024 | Pending sale | $313,550$164/sqft |
Source: SAR as distributed by MLS GRID #300404 Report a problem | ||
| 8/16/2023 | Listed for sale | $313,550+74.2%$164/sqft |
Source: SAR as distributed by MLS GRID #300404 Report a problem | ||
| 5/26/2023 | Sold | $180,000-42%$94/sqft |
Source: Public Record Report a problem | ||
| 5/15/2023 | Listed for sale | $310,150$162/sqft |
Source: SAR as distributed by MLS GRID #300404 Report a problem | ||
Public tax history
| Year | Property taxes | Tax assessment |
|---|---|---|
| 2025 | -- | $12,544 +280.1% |
| 2024 | $1,187 +690.6% | $3,300 +685.7% |
| 2023 | $150 | $420 |
| 2022 | -- | $420 |
Find assessor info on the county website
Monthly payment
Est. payment
Payment breakdown
Explore the cost of this home by adjusting the details. Changes won't be saved.Climate risks
Neighborhood: 29323
Nearby schools
Schools provided by the listing agent
- Elementary: Carlisle-Foster
- Middle: Rainbow Lake
- High: Boiling Springs
Source: Greater Greenville AOR. This data may not be complete. We recommend contacting the local school district to confirm school assignments for this home.
Similar homes
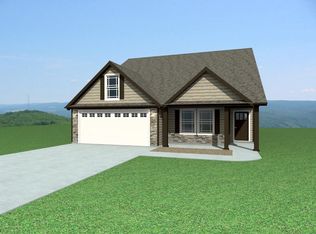
- from $315,4004 bd3 ba1.7k sqftSumter Plan, Huckleberry Cove, Chesnee, SC 29323New Construction
 Enchanted Homes
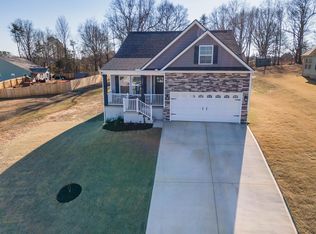
 - $347,9994 bd3 ba2.4k sqft7061 Luna Mae Ct, Boiling Springs, SC 29316For Sale
 MLS ID #336770, David Jones M, EXP Realty LLC. SAR as distributed by MLS GRID

 - from $309,2003 bd2 ba1.5k sqftSage Plan, Huckleberry Cove, Chesnee, SC 29323New Construction
 Enchanted Homes
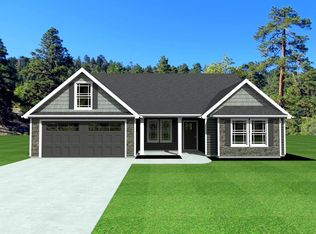
 - $425,0003 bd2 ba2.3k sqft615 Mica Ln, Chesnee, SC 29323For Sale
 MLS ID #340961, Michelle Gleed, Quartermaster Properties LLC. SAR as distributed by MLS GRID
