Skip main navigation
For sale
  • Price cut: $10K (7/10)
    $99,900

    513 Fairways Cir #B, Ocala, FL 34472

    2beds
    1,072sqft
    : 
    Loading
    Get pre-qualified
    Condominium
    Built in 1981
    -- sqft lot
    $-- Zestimate®
    $93/sqft
    $344/mo HOA

    What's special

    Updated homeQuartz counter topsInviting upstairs unitNew appliancesCommunity poolPlenty of storage spaceBrand new kitchen
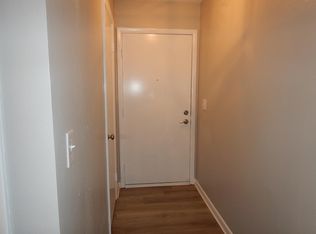
    Welcome to your new updated home in a serene 55+ community! This inviting upstairs unit features 2 bedrooms, 2 baths, living and dining room combo, kitchen with a breakfast bar, primary bedroom with an en-suite bath, inside laundry room, plenty of storage space and an enclosed porch overlooking the courtyard. This beautiful condo offers a brand new kitchen with all new cabinetry, quartz counter tops, new appliances, light fixtures, outlets, even the kitchen sink is new! Other updates include all new luxury vinyl flooring throughout, base boards, freshly painted, and both bathrooms have been updated. Enjoy the community pool and beautifully manicured landscapes. Located just 6 miles from the Silver Springs Community Center, which offers a range of amenities including a gym, pickleball courts, a library, recreational facilities, and the BeachBar and Grill, you'll have plenty of activities to explore. A free membership is available for a small fee for your member key. Additionally, Carney Island and Lake Weir are only 9 miles away, and Silver Springs State Park and Silver River are just 7 miles from your doorstep. This ideal location offers a perfect blend of peace, nature, shopping, and dining. Make this charming unit your own and enjoy all that area amenities!
    95 days
    |
    334
    |
    7
    |

    Zillow last checked:

    Listing updated:

    Listed by:

    Erik Parks 727-804-7719,

    ISLAND REAL EST&PROP MGMT INC 727-804-7719

    Source: Stellar MLS,MLS#: W7884720MLS LogoOriginating MLS: West Pasco

    Loading...

      Facts & features

      Interior

      Bedrooms & bathrooms
      • Bedrooms: 2
      • Bathrooms: 2
      • Full bathrooms: 2
      Rooms
      • Room types: Utility Room
      Primary bedroom
      • Features: En Suite Bathroom, Built-in Closet
      • Level: First
      • Area: 150 Square Feet
      • Dimensions: 15x10
      Dining room
      • Level: First
      • Area: 81 Square Feet
      • Dimensions: 9x9
      Kitchen
      • Features: Pantry
      • Level: First
      • Area: 96 Square Feet
      • Dimensions: 12x8
      Living room
      • Level: First
      • Area: 168 Square Feet
      • Dimensions: 14x12
      Heating
      • Central
      Cooling
      • Central Air
      Appliances
      • Included: Dishwasher, Electric Water Heater, Microwave, Range, Refrigerator, Washer
      • Laundry: Inside, Laundry Closet
      Features
      • Living Room/Dining Room Combo, Open Floorplan
      • Flooring: Luxury Vinyl
      • Doors: Sliding Doors
      • Has fireplace: No
      Interior area
      • Total structure area: 1,282
      • Total interior livable area: 1,072 sqft
      Video & virtual tour

      Property

      Features
      • Levels: One
      • Stories: 1
      • Patio & porch: Enclosed
      • Exterior features: Sidewalk
      Lot
      • Size: 651 Square Feet
      • Residential vegetation: Mature Landscaping
      Details
      • Parcel number: 9049708204
      • Zoning: R3
      • Special conditions: None

      Construction

      Type & style
      • Home type: Condo
      • Property subtype: Condominium
      Materials
      • Stucco, Wood Frame
      • Foundation: Slab
      • Roof: Shingle
      Condition
      • New construction: No
      • Year built: 1981

      Utilities & green energy

      • Sewer: Public Sewer
      • Water: Public
      • Utilities for property: Cable Available, Electricity Connected, Phone Available, Sewer Connected

      Community & HOA

      Community
      • Features: Buyer Approval Required, Community Mailbox, Deed Restrictions, Pool, Sidewalks
      • Pet fee: $0 monthly
      • Senior community: Yes
      • Subdivision: FAIRWAYS/SILVER SHORES CONDO 07
      HOA
      • Has HOA: Yes
      • Amenities included: Pool
      • Services included: Common Area Taxes, Community Pool, Reserve Fund, Maintenance Structure, Maintenance Grounds, Pest Control, Pool Maintenance, Trash
      • HOA fee: $344 monthly
      • HOA name: Linda McGinnis
      • HOA phone: 352-240-2713
      Location
      • Region: Ocala

      Financial & listing details

      • Price per square foot: $93/sqft
      • Tax assessed value: $114,602
      • Annual tax amount: $2,726
      • Date on market: 4/14/2026
      • Cumulative days on market: 95 days
      • Listing terms: Cash,Conventional
      • Ownership: Condominium
      • Total actual rent: 0
      • Electric utility on property: Yes
      • Road surface type: Paved

        Estimated market value

        Not available

        Estimated sales range

        Not available

        $1,272/mo

        Price history

        DateEventPrice
        7/10/2026Price change$99,900-9.1%$93/sqft
        Source: Stellar MLS #W7884720 Report a problem
        6/18/2026Price change$109,900-4.4%$103/sqft
        Source: Stellar MLS #W7884720 Report a problem
        5/28/2026Price change$114,900-8%$107/sqft
        Source: Stellar MLS #W7884720 Report a problem
        4/23/2026Price change$124,900-3.8%$117/sqft
        Source: Stellar MLS #W7884720 Report a problem
        4/14/2026Listed for sale$129,900+49%$121/sqft
        Source: Stellar MLS #W7884720 Report a problem
        10/24/2025Listing removed$1,350$1/sqft
        Source: Zillow Rentals Report a problem
        10/15/2025Sold$87,200-27%$81/sqft
        Source: Public Record Report a problem
        10/2/2025Listed for rent$1,350$1/sqft
        Source: Zillow Rentals Report a problem
        5/1/2025Listing removed$119,500$111/sqft
        Source: Stellar MLS #OM684019 Report a problem
        12/17/2024Price change$119,500-2.8%$111/sqft
        Source: Stellar MLS #OM684019 Report a problem
        10/9/2024Price change$123,000-5.4%$115/sqft
        Source: Stellar MLS #OM684019 Report a problem
        9/23/2024Listed for sale$130,000$121/sqft
        Source: Stellar MLS #OM684019 Report a problem

        Public tax history

        YearProperty taxesTax assessment
        2024$1,929 +10.1%$71,767 +10%
        2023$1,752 +12.8%$65,243 +10%
        2022$1,553 +9%$59,312 +10%
        2021$1,424 +9.3%$53,920 +10%
        2020$1,302 +2.8%$49,018 +10%
        2019$1,267 $44,562 +8.2%
        2018$1,267 +24.3%$41,193 +11.9%
        2017$1,019 +9.9%$36,828 +5.3%
        2016$927 $34,968 +7.3%
        2015$927 +8%$32,589 +8.2%
        2014$859 +7.9%$30,109 +10%
        2013$796 -3.3%$27,372 -5.4%
        2012$823 -17.2%$28,946 -24.1%
        2011$994 -12.6%$38,152 -17.2%
        2010$1,138 -10%$46,092 -15.3%
        2009$1,265 -12.4%$54,399 -16.8%
        2008$1,443 -14.4%$65,383 -18.3%
        2007$1,686 +10.5%$79,981 +23.9%
        2006$1,526 +46.7%$64,577 +37.5%
        2005$1,040 $46,975 +18.3%
        2004$1,040 +9%$39,719 +2.5%
        2002$954 +7.7%$38,769 +8.4%
        2001$886 $35,767
        2000$886 $35,767
        Find assessor info on the county website

        Monthly payment

        Est. payment

        Payment breakdown

        Explore the cost of this home by adjusting the details. Changes won't be saved.
        All calculations are estimates and provided by Zillow, Inc. for informational purposes only. Actual amounts may vary.
        HOA fees may include property taxes on listings classified as Co-Ops. Contact the listing agent and/or owner for fee details.
        Mortgage interest rates are dependent on a number of factors, including credit score, down payment, and repayment length. Interest rate data provided by Zillow Group Marketplace, Inc. as of 1/1/1970 from various mortgage lenders with which we have lead or other similar arrangements; the Estimated Payment is an average of those rates.
        See how much you could borrow to make a competitive offer.

        Climate risks

        Neighborhood: 34472

        Getting around

        11 / 100
        Car-Dependent
        19 / 100
        Minimal Transit
        29 / 100
        Somewhat Bikeable

        Nearby schools

        GreatSchools rating
        Schools provided by the listing agent
        • Elementary: Greenway Elementary School
        • Middle: Lake Weir Middle School
        • High: Lake Weir High School

        Source: Stellar MLS. This data may not be complete. We recommend contacting the local school district to confirm school assignments for this home.

        A local agent can set up tours, give advice and negotiate with sellers.

        Browse local experts

        Similar homes