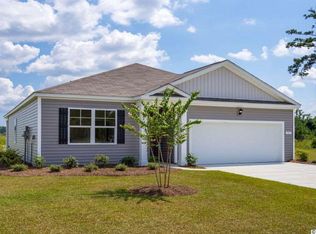
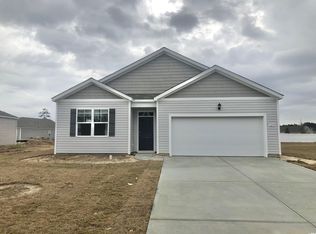
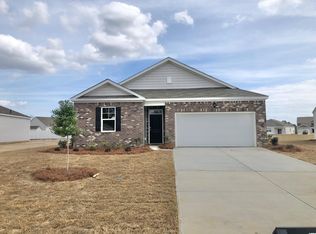
The most amazing walk-in closet you’ll see! This is the popular Alston plan: a spacious 3 bedroom, 2 bath ranch. Laminate flooring is a low-maintenance alternative to hardwood, and is located throughout the living areas of the home, with tile in wet areas & carpet in the bedrooms. Large open layout that offers a 17' x 19’ living room and separate laundry area. Spacious owner’s suite and bath with a 5 ft. walk-in shower with glass door, cultured marble double vanity and sink, and an enormous walk-in closet that you have to see to believe. Fabulous pantry, granite countertops and island with breakfast bar, 36” staggered maple cabinets, and stainless appliances are standard in the kitchen! Sliding glass doors lead to a private 8x17 screen porch overlooking the huge backyard! *Photos are of a similar Alston floorplan. Home and community information, including pricing, included features, terms, availability and amenities, are subject to change and prior sale at any time without notice or obligation. Square footages are approximate. Pictures, photographs, colors, features, and sizes are for illustration purposes only and will vary from the homes as built. Equal housing opportunity builder.
This property is not currently displayed as for sale or rent on Zillow. This may be different from what's on other websites or public sources.