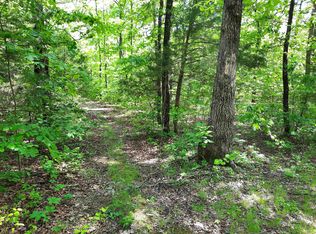
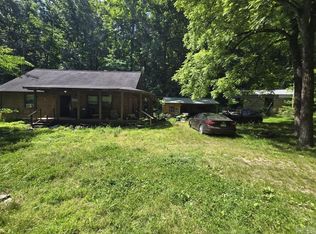
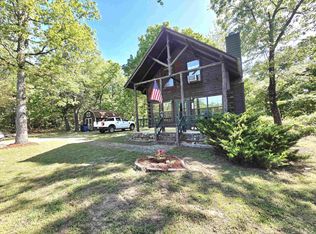
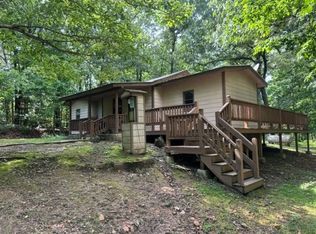
Looking for a cabin in the woods check out this net rustic cabin siting on 2 acres M/L has large front porch 2 car carport, shed ,and chicken pen great spot to have some quiet weekends or just live in quite life away from the busy life and only about 18 minutes to town
Active
$124,900
513 Flat Rock Rd, Mountain View, AR 72560
2beds
832sqft
Single Family Residence
Built in 2018
2 Acres Lot
$-- Zestimate®
$150/sqft
$-- HOA
What's special
Net rustic cabinChicken penLarge front porch
- 9 hours |
- 298 |
- 18 |
Zillow last checked:
Listing updated:
Listed by:
Steve A Sutton 870-615-1386,
Re/Max Edge Realty 870-269-4300
Source: CARMLS,MLS#: 26027352
Loading...
Facts & features
Interior
Bedrooms & bathrooms
- Bedrooms: 2
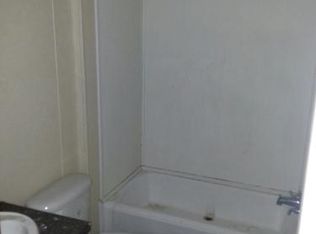
- Bathrooms: 1
- Full bathrooms: 1
Rooms
- Room types: None
Dining room
- Features: Eat-in Kitchen
Heating
- Ductless
Cooling
- Window Unit(s)
Appliances
- Included: Electric Range, Refrigerator
Features
- 2 Bedrooms Same Level
- Flooring: Wood, Laminate
- Has fireplace: Yes
- Fireplace features: Wood Burning Stove
Interior area
- Total structure area: 832
- Total interior livable area: 832 sqft
Property
Parking
- Total spaces: 2
- Parking features: Carport, Two Car
- Has carport: Yes
Features
- Levels: One
- Stories: 1
Lot
- Size: 2 Acres
- Features: Sloped
Construction
Type & style
- Home type: SingleFamily
- Architectural style: Traditional
- Property subtype: Single Family Residence
Materials
- Wood Siding
- Foundation: Crawl Space
- Roof: Metal
Condition
- New construction: No
- Year built: 2018
Utilities & green energy
- Electric: Elec-Municipal (+Entergy)
- Sewer: Septic Tank
- Water: Public
Community & HOA
Community
- Features: Tennis Court(s), Hot Tub, Fitness/Bike Trail
- Subdivision: Metes & Bounds
HOA
- Has HOA: No
Location
- Region: Mountain View
Financial & listing details
- Price per square foot: $150/sqft
- Annual tax amount: $118
- Date on market: 7/7/2026
- Listing terms: Cash
- Road surface type: Gravel
Estimated market value
Not available
Estimated sales range
Not available
Not available
Price history
| Date | Event | Price |
|---|---|---|
| 7/7/2026 | Listed for sale | $124,900$150/sqft |
Source:  CARMLS #26027352 Report a problem CARMLS #26027352 Report a problem | ||
Public tax history
Tax history is unavailable.
Monthly payment
Est. payment$--/mo
Payment breakdown
Explore the cost of this home by adjusting the details. Changes won't be saved.All calculations are estimates and provided by Zillow, Inc. for informational purposes only. Actual amounts may vary.
HOA fees may include property taxes on listings classified as Co-Ops. Contact the listing agent and/or owner for fee details.
Mortgage interest rates are dependent on a number of factors, including credit score, down payment, and repayment length. Interest rate data provided by Zillow Group Marketplace, Inc. as of 1/1/1970 from various mortgage lenders with which we have lead or other similar arrangements; the Estimated Payment is an average of those rates.
See how much you could borrow to make a competitive offer.
Climate risks
Neighborhood: 72560
Nearby schools
GreatSchools rating
- 6/10Mountain View Middle SchoolGrades: 5-8Distance: 3.5 mi
- 6/10Mountain View High SchoolGrades: 9-12Distance: 3.5 mi
- 8/10Mountain View Elementary SchoolGrades: PK-4Distance: 3.5 mi
A local agent can set up tours, give advice and negotiate with sellers.


- Arkansas
- Stone County
- Mountain View
- 72560
- 513 Flat Rock Rd
Nearby cities
Nearby zip codes
Other Mountain View Topics
