Rare opportunity to own a beautifully updated, one-level condo in the heart of West Knoxville, just off Dutchtown Road. Thoughtfully designed for both comfort and style, this 2 bedroom, 2 bath home offers 1,274 square feet of refined, low-maintenance living in a peaceful, highly desirable setting.
Inside, you are welcomed by a light-filled living space that flows effortlessly into a fully remodeled kitchen featuring upgraded cabinetry, modern finishes, and a dedicated dining area--perfect for both everyday living and entertaining. The private primary suite offers a relaxing retreat with a renovated bath and walk-in shower, while the second bedroom provides flexibility for guests, a home office, or additional living space.
Enjoy a charming, private front courtyard ideal for morning coffee, along with a flat, fenced patio--offering both privacy and functionality. An attached two-car garage adds convenience and extra storage.
Extensive upgrades throughout the home include remodeled bathrooms, updated kitchen cabinetry and appliances, improved lighting, custom closet systems, French doors with built-in blinds, patio fencing, and fresh interior paint. The 2026 HOA capital improvement assessment has already been paid, providing added peace of mind for the next owner.
Perfectly located just minutes from premier shopping, dining, parks, and major commuter routes, this home offers the ideal balance of convenience, privacy, and elevated everyday living.
Closed
$310,000
513 Floriade Way, Knoxville, TN 37923
2beds
1,274sqft
Condominium, Residential
Built in 1992
-- sqft lot
$311,000 Zestimate®
$243/sqft
$1,759 Estimated rent
Home value
$311,000
$295,000 - $327,000
$1,759/mo
Zestimate® history
Owner options
List your home for rent
$1,759/mo
Rent Zestimate®
Find your next renter with Zillow Rental Manager. Plus, with online applications, you can quickly screen prospective tenants – for free.
$1,759/mo
Rent Zestimate®
Refinance and save
$1,947/mo
Est. payment
Refinancing to a lower rate could help reduce your monthly payments and save thousands over the life of the loan.
$1,947/mo
Est. payment
Explore your selling options
Work with a Zillow partner agent
Leverage their expertise and Zillow's premium Showcase listings to get your home seen by more buyers.
Get startedList with your own agent
Get your home in front of millions of buyers by listing it on Zillow.
Learn how to do itSell it yourself
Take full control of how buyers see your home on Zillow by listing For Sale by Owner (FSBO).
List your homeWhat's special
Patio fencingBeautifully updated one-level condoCharming private front courtyardFresh interior paintAttached two-car garageRenovated bathModern finishes
Zillow last checked:
Listing updated:
Listed by:
Marty Muckenfuss 305-525-6077,
Country Living Realty
Bought with:
Millie Knight, 305936
Century 21 Legacy
Source: RealTracs MLS as distributed by MLS GRID,MLS#: 3179235
Facts & features
Interior
Bedrooms & bathrooms
- Bedrooms: 2
- Bathrooms: 2
- Full bathrooms: 2
- Main level bedrooms: 2
Kitchen
- Features: Eat-in Kitchen
- Level: Eat-in Kitchen
Heating
- Central, Electric, Natural Gas, Other
Cooling
- Central Air, Ceiling Fan(s)
Appliances
- Included: Dishwasher, Microwave, Range, Refrigerator, Oven
Features
- Ceiling Fan(s)
- Flooring: Carpet, Tile
- Basement: None
- Number of fireplaces: 1
- Fireplace features: Gas
Interior area
- Total structure area: 1,274
- Total interior livable area: 1,274 sqft
- Finished area above ground: 1,274
Property
Parking
- Total spaces: 2
- Parking features: Garage Door Opener
- Garage spaces: 2
Features
- Levels: One
- Stories: 1
- Patio & porch: Patio
Lot
- Size: 4,356 Square Feet
- Dimensions: 34 x 90.35 x IRR
- Features: Zero Lot Line, Corner Lot, Level
- Topography: Zero Lot Line,Corner Lot,Level
Details
- Parcel number: 119HH011
- Special conditions: Standard
Construction
Type & style
- Home type: Condo
- Architectural style: Contemporary
- Property subtype: Condominium, Residential
- Attached to another structure: Yes
Materials
- Vinyl Siding, Other, Brick
Condition
- New construction: No
- Year built: 1992
Utilities & green energy
- Sewer: Public Sewer
- Water: Public
- Utilities for property: Electricity Available, Natural Gas Available, Water Available
Green energy
- Energy efficient items: Windows
Community & HOA
Community
- Security: Smoke Detector(s)
- Subdivision: Dutchtown Villas
HOA
- Has HOA: Yes
- Services included: Pest Control, Insurance, Maintenance Grounds
- HOA fee: $150 monthly
Location
- Region: Knoxville
Financial & listing details
- Price per square foot: $243/sqft
- Tax assessed value: $184,200
- Annual tax amount: $716
- Date on market: 4/24/2026
- Electric utility on property: Yes
Price history
| Date | Event | Price |
|---|---|---|
| 5/20/2026 | Sold | $310,000$243/sqft |
Source:  RealTracs MLS as distributed by MLS GRID #3179235 Report a problem RealTracs MLS as distributed by MLS GRID #3179235 Report a problem | ||
| 4/24/2026 | Contingent | $310,000$243/sqft |
Source: RealTracs MLS as distributed by MLS GRID #3179235 Report a problem | ||
| 4/24/2026 | Pending sale | $310,000$243/sqft |
Source:  East Tennessee Realtors #1337447 Report a problem East Tennessee Realtors #1337447 Report a problem | ||
| 4/24/2026 | Listed for sale | $310,000+106.7%$243/sqft |
Source: East Tennessee Realtors #1337447 Report a problem | ||
| 5/14/2018 | Sold | $150,000$118/sqft |
Source: Public Record Report a problem | ||
Public tax history
| Year | Property taxes | Tax assessment |
|---|---|---|
| 2025 | $716 | $46,050 |
| 2024 | $716 | $46,050 |
| 2023 | $716 | $46,050 |
| 2022 | $716 -1.5% | $46,050 +34.3% |
| 2021 | $727 | $34,300 -75% |
| 2020 | $727 | $137,200 |
| 2019 | $727 | $137,200 |
| 2018 | $727 | $137,200 +300% |
| 2017 | $727 +3.1% | $34,300 |
| 2016 | $705 | -- |
| 2015 | $705 | -- |
| 2014 | $705 +0% | -- |
| 2013 | $705 -9% | -- |
| 2012 | $774 | -- |
| 2011 | $774 | $32,800 |
| 2010 | $774 | $32,800 |
| 2009 | $774 +9% | $32,800 +24.2% |
| 2008 | $710 | $26,400 |
| 2007 | $710 | $26,400 |
| 2006 | $710 | $26,400 |
| 2005 | $710 +2.3% | $26,400 +12.6% |
| 2004 | $694 | $23,450 |
| 2003 | $694 | $23,450 |
| 2002 | -- | $23,450 |
| 2001 | -- | $23,450 +14.1% |
| 2000 | -- | $20,550 |
Find assessor info on the county website
Neighborhood: 37923
Nearby homes
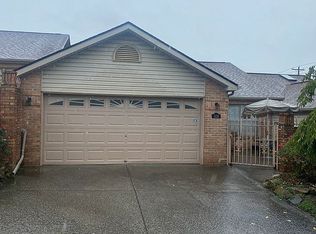
- $307,3002 bd2 ba1.2k sqft509 Floriade Way, Knoxville, TN 37923Off Market
- $305,2002 bd2 ba1.2k sqft505 Floriade Way, Knoxville, TN 37923Off Market
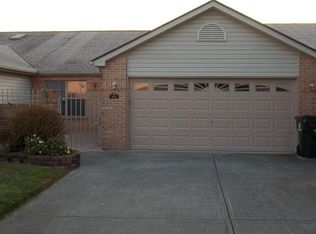
- $331,6003 bd2 ba1.4k sqft514 Delft Way, Knoxville, TN 37923Off Market
- $335,7003 bd2 ba1.4k sqft510 Delft Way, Knoxville, TN 37923Off Market
- $280,0003 bd2 ba1.4k sqft506 Delft Way, Knoxville, TN 37923Sold
- $296,9002 bd2 ba1.2k sqft501 Floriade Way, Knoxville, TN 37923Off Market
- $300,0002 bd2 ba1.2k sqft512 Floriade Way, Knoxville, TN 37923Sold
- $301,2002 bd2 ba1.2k sqft508 Floriade Way, Knoxville, TN 37923Off Market
Nearby schools
GreatSchools rating
- 7/10Cedar Bluff Elementary SchoolGrades: PK-5Distance: 0.5 mi
- 7/10Cedar Bluff Middle SchoolGrades: 6-8Distance: 0.6 mi
- 7/10Hardin Valley AcademyGrades: 9-12Distance: 4.3 mi
Schools provided by the listing agent
- Elementary: Cedar Bluff Elementary
- Middle: Cedar Bluff Middle School
- High: Hardin Valley Academy
Source: RealTracs MLS as distributed by MLS GRID. This data may not be complete. We recommend contacting the local school district to confirm school assignments for this home.
Get a cash offer in 3 minutes
Find out how much your home could sell for in as little as 3 minutes with a no-obligation cash offer.
Estimated market value
$311,000
Get a cash offer in 3 minutes
Find out how much your home could sell for in as little as 3 minutes with a no-obligation cash offer.
Estimated market value
$311,000
- Tennessee
- Knox County
- Knoxville
- 37923
- 513 Floriade Way
Nearby cities
Nearby neighborhoods
Nearby zip codes
Other Knoxville Topics
