Skip main navigation
Closed
  • $499,999

    513 Foothill Dr, Nashville, TN 37217

    4beds
    2,408sqft
    Single Family Residence, Residential
    Built in 1978
    0.32 Acres Lot
    $502,300 Zestimate®
    $208/sqft
    $2,102 Estimated rent

    Home value

    $502,300

    $477,000 - $527,000

    $2,102/mo

    Zestimate® history
    Loading
    Loading...

    Owner options

    List your home for rent

    $2,102/mo

    Rent Zestimate®

    Find your next renter with Zillow Rental Manager. Plus, with online applications, you can quickly screen prospective tenants – for free.

    Learn more

    $2,102/mo

    Rent Zestimate®

    Refinance and save

    $2,914/mo

    Est. payment

    Refinancing to a lower rate could help reduce your monthly payments and save thousands over the life of the loan.

    See today's rates

    $2,914/mo

    Est. payment

    Explore your selling options

    Work with a Zillow partner agent

    Leverage their expertise and Zillow's premium Showcase listings to get your home seen by more buyers.

    Get started

    List with your own agent

    Get your home in front of millions of buyers by listing it on Zillow.

    Learn how to do it

    Sell it yourself

    Take full control of how buyers see your home on Zillow by listing For Sale by Owner (FSBO).

    List your home

    What's special

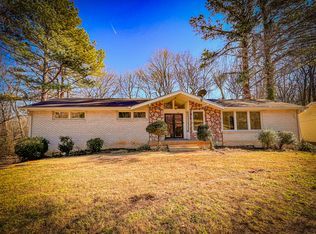
    *EXTRAORDINARY VALUE* JUST 10 MIN FROM DOWNTOWN & 7 MIN FROM BNA! Rare *INCOME PRODUCING APARTMENT* Gorgeous contemporary style 4 bed 2 bath home w/ an oversized rear deck that is *to die for.* Tucked away in a private dead-end neighborhood w/ mature trees, this modern gem is an architectural treat! Enter to soaring ceilings & fireplace, then a gorgeous open concept dining/eat-in kitchen area. Granite counters, stainless appliances, oversized carbon sink & pantry: a pleasure for any cook. Upstairs boasts new luxury carpet & a large flex room. Huge back deck w/ beautiful mature trees makes you feel like you’re lounging in your own woodsy oasis. *Walk-in closet in every bedroom!* Apartment w/ stylish subway tile, butcher block & ample space for studio living + a separate entrance to its own covered porch area w/ backyard woods views. Attached two-car garage & beautiful landscaping on 0.32 ac. Incredible restaurants all around, neighborhood fave Whitsett Park & Woodbine! Do not miss this!

    Zillow last checked:

    Listing updated:

    Listing Provided by:

    Christian Sedelmyer 202-368-1220,

    WEICHERT, REALTORS - The Andrews Group

    Bought with:

    David Steunebrink, 375353

    Realty One Group Music City

    Source: RealTracs MLS as distributed by MLS GRID,MLS#: 2656765MLS Logo

    Facts & features

    Interior

    Bedrooms & bathrooms
    • Bedrooms: 4
    • Bathrooms: 3
    • Full bathrooms: 3
    • Main level bedrooms: 2
    Bedroom 1
    • Features: Walk-In Closet(s)
    • Level: Walk-In Closet(s)
    • Area: 240 Square Feet
    • Dimensions: 16x15
    Bedroom 2
    • Features: Walk-In Closet(s)
    • Level: Walk-In Closet(s)
    • Area: 90 Square Feet
    • Dimensions: 10x9
    Bedroom 3
    • Features: Walk-In Closet(s)
    • Level: Walk-In Closet(s)
    • Area: 195 Square Feet
    • Dimensions: 15x13
    Bedroom 4
    • Features: Walk-In Closet(s)
    • Level: Walk-In Closet(s)
    • Area: 126 Square Feet
    • Dimensions: 14x9
    Dining room
    • Features: Combination
    • Level: Combination
    • Area: 196 Square Feet
    • Dimensions: 14x14
    Kitchen
    • Features: Eat-in Kitchen
    • Level: Eat-in Kitchen
    • Area: 195 Square Feet
    • Dimensions: 15x13
    Living room
    • Features: Combination
    • Level: Combination
    • Area: 266 Square Feet
    • Dimensions: 19x14
    Heating
    • Central, Natural Gas
    Cooling
    • Central Air, Electric
    Appliances
    • Included: Dishwasher, Disposal, Dryer, Microwave, Refrigerator, Washer, Electric Oven, Electric Range
    • Laundry: Electric Dryer Hookup, Washer Hookup
    Features
    • Ceiling Fan(s), Extra Closets, In-Law Floorplan, Pantry, Smart Thermostat, Walk-In Closet(s)
    • Flooring: Carpet, Laminate, Tile
    • Basement: Apartment
    • Number of fireplaces: 1
    • Fireplace features: Gas
    Interior area
    • Total structure area: 2,408
    • Total interior livable area: 2,408 sqft
    • Finished area above ground: 1,960
    • Finished area below ground: 448

    Property

    Parking
    • Total spaces: 6
    • Parking features: Garage Faces Side, Concrete, Driveway
    • Garage spaces: 2
    • Uncovered spaces: 4
    Features
    • Levels: Three Or More
    • Stories: 2
    • Patio & porch: Deck
    Lot
    • Size: 0.32 Acres
    • Dimensions: 90 x 152
    • Features: Sloped
    Details
    • Parcel number: 11903015800
    • Special conditions: Standard

    Construction

    Type & style
    • Home type: SingleFamily
    • Property subtype: Single Family Residence, Residential
    Materials
    • Brick, Vinyl Siding
    • Roof: Asphalt
    Condition
    • New construction: No
    • Year built: 1978

    Utilities & green energy

    • Sewer: Public Sewer
    • Water: Public
    • Utilities for property: Electricity Available, Water Available

    Community & neighborhood

    Location
    • Region: Nashville
    • Subdivision: Hill-N-Dale

    Price history

    DateEventPrice
    7/7/2026Listing removed$1,200
    Source: Zillow Rentals Report a problem
    7/4/2026Listed for rent$1,200+4.3%
    Source: Zillow Rentals Report a problem
    7/18/2024Listing removed--
    Source: Zillow Rentals Report a problem
    7/12/2024Listed for rent$1,150
    Source: Zillow Rentals Report a problem
    6/26/2024Sold$499,999$208/sqft
    Source: RealTracs MLS as distributed by MLS GRID #2656765 Report a problem
    5/28/2024Contingent$499,999$208/sqft
    Source: RealTracs MLS as distributed by MLS GRID #2656765 Report a problem
    5/23/2024Listed for sale$499,999+40.8%$208/sqft
    Source: RealTracs MLS as distributed by MLS GRID #2656765 Report a problem
    5/25/2021Sold$355,000$147/sqft
    Source: Public Record Report a problem

    Public tax history

    YearProperty taxesTax assessment
    2025$3,743 +62.6%$133,025 +88%
    2024$2,302 $70,750
    2023$2,302 $70,750
    2022$2,302 -1%$70,750
    2021$2,326 -1.4%$70,750 +26.6%
    2020$2,358 +33.8%$55,875
    2019$1,763 $55,875
    2018$1,763 $55,875
    2017$1,763 $55,875 +33.6%
    2016$1,763 -6.7%$41,825
    2015$1,889 $41,825
    2014$1,889 $41,825
    2013-- $41,825 -4.9%
    2012-- $44,000
    2011-- $44,000
    2010-- $44,000
    2009-- $44,000 +13.8%
    2008-- $38,675
    2007-- $38,675
    2006-- --
    2005-- --
    2004-- --
    2003-- --
    2002-- --
    2001-- --
    2000-- --

    Find assessor info on the county website

    Neighborhood: 37217

    Nearby schools

    GreatSchools rating
    Schools provided by the listing agent
    • Elementary: Glengarry Elementary
    • Middle: Wright Middle
    • High: Glencliff High School

    Source: RealTracs MLS as distributed by MLS GRID. This data may not be complete. We recommend contacting the local school district to confirm school assignments for this home.

    Get a cash offer in 3 minutes
    Find out how much your home could sell for in as little as 3 minutes with a no-obligation cash offer.
    Estimated market value
    $502,300
    Get a cash offer in 3 minutes
    Find out how much your home could sell for in as little as 3 minutes with a no-obligation cash offer.
    Estimated market value
    $502,300