Skip main navigation
Off market
  • $949,200

    513 Forest Crest Ct, Lake Saint Louis, MO 63367

    3beds
    4,647sqft
    SingleFamily
    Built in 2001
    0.48 Acres Lot
    $949,200 Zestimate®
    $204/sqft
    $3,367 Estimated rent

    Home value

    $949,200

    $883,000 - $1.02M

    $3,367/mo

    Zestimate® history
    Loading
    Loading...

    Owner options

    List your home for rent

    $3,367/mo

    Rent Zestimate®

    Find your next renter with Zillow Rental Manager. Plus, with online applications, you can quickly screen prospective tenants – for free.

    Learn more

    $3,367/mo

    Rent Zestimate®

    Refinance and save

    $6,035/mo

    Est. payment

    Refinancing to a lower rate could help reduce your monthly payments and save thousands over the life of the loan.

    See today's rates

    $6,035/mo

    Est. payment

    Explore your selling options

    Work with a Zillow partner agent

    Leverage their expertise and Zillow's premium Showcase listings to get your home seen by more buyers.

    Get started

    List with your own agent

    Get your home in front of millions of buyers by listing it on Zillow.

    Learn how to do it

    Sell it yourself

    Take full control of how buyers see your home on Zillow by listing For Sale by Owner (FSBO).

    List your home

    What's special

    Large stone fireplaceLarge family roomGame areaArched windowsCrown moldingLarge center islandLarge windows

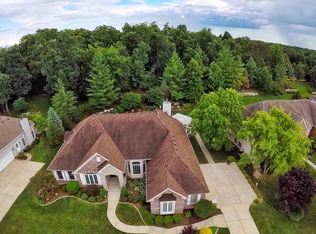
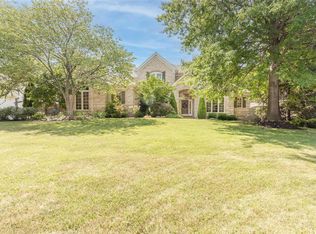
    This impressive executive ranch home with a picturesque mature backyard is located on the 14th tee of the prestigious Lake Forest Golf & Country Club. Features include a circle drive with a side entry garage complete with epoxy floors and 50 amp outlet for charging your electric car. The 11 ft high ceilings, crown molding, arched windows and transoms, a large stone fireplace, new wood floors and carpet create a luxurious and warm environment. The kitchen has been completely remolded with stunning custom cabinetry, Bosch stainless steel appliances and a double oven. The large center island has a five burner gas cooktop with a down draft vent and microwave drawer. Floor to ceiling windows throughout provide natural light making the home very open and bright. The owner's suite includes a tray ceiling, separate walk-in closets and ensuite with a large custom shower, a garden tub and separate vanities with new quartz countertops. The built-ins and crown molding give the den an executive impression. The finished lower level is like having a second home with a large family room, sit down bar with sink and dishwasher, game area and 2nd fireplace. There is a separate kids playroom/exercise room, a 3rd bedroom, an additional full bath, two large storage rooms with a built-in workbench. The high ceilings and large windows looking out to the backyard provide tons of natural light. It doesn't even feel like you're in a basement. From this home you can easily drive your personal golf cart to the Lake Forest clubhouse for a round of golf or a romantic dinner. You also have access to the LSL Community Association amenities, including lake rights. You are going to LOVE your new home!

    This property is not currently displayed as for sale or rent on Zillow. This may be different from what's on other websites or public sources.

    Facts & features

    Interior

    Bedrooms & bathrooms
    • Bedrooms: 3
    • Bathrooms: 4
    • Full bathrooms: 3
    • 1/2 bathrooms: 1
    Heating
    • Forced air, Gas
    Cooling
    • Central
    Appliances
    • Included: Dishwasher, Garbage disposal, Microwave, Range / Oven, Refrigerator, Trash compactor
    Features
    • Flooring: Tile, Carpet, Hardwood
    • Basement: Finished
    • Has fireplace: Yes
    Interior area
    • Total interior livable area: 4,647 sqft

    Property

    Parking
    • Total spaces: 3
    • Parking features: Garage - Attached
    Features
    • Exterior features: Other, Stone, Vinyl, Brick
    Lot
    • Size: 0.48 Acres
    Details
    • Parcel number: 4002283980000330000000

    Construction

    Type & style
    • Home type: SingleFamily
    Materials
    • Stone
    • Roof: Asphalt
    Condition
    • Year built: 2001

    Community & HOA

    HOA
    • Has HOA: Yes
    • HOA fee: $67 monthly
    Location
    • Region: Lake Saint Louis

    Financial & listing details

    • Price per square foot: $204/sqft
    • Tax assessed value: $886,157
    • Annual tax amount: $11,774

    Price history

    DateEventPrice
    8/4/2023Listing removed--
    Source: Owner Report a problem
    5/6/2023Pending sale$799,000$172/sqft
    Source: Owner Report a problem
    5/3/2023Listed for sale$799,000$172/sqft
    Source: Owner Report a problem
    5/17/2018Sold--
    Source: Public Record Report a problem
    11/2/2005Sold--
    Source: Public Record Report a problem

    Public tax history

    YearProperty taxesTax assessment
    2025$11,774 +14.7%$168,370 +12.5%
    2024$10,261 +1%$149,643 +1%
    2023$10,155 +26.6%$148,120 +27.3%
    2022$8,022 $116,358
    2021-- $116,358 +4.6%
    2020-- $111,244
    2019$8,398 $111,244 +6.3%
    2018$8,398 +0.5%$104,645
    2017$8,360 +6.6%$104,645 +8.7%
    2016$7,841 +18.6%$96,279
    2015$6,610 +6.8%$96,279 +4%
    2014$6,188 $92,597
    2013-- $92,597 -2.4%
    2012-- $94,920 -11.4%
    2011-- $107,080
    2010-- $107,080
    2009-- $107,080 -14.3%
    2008-- $124,980 -80.4%
    2007-- $636,820
    2006-- $636,820
    2005-- $636,820 +19.7%
    2004-- $531,850
    2003-- $531,850
    2002-- --
    2001-- --
    Find assessor info on the county website

    Neighborhood: 63367

    Nearby schools

    GreatSchools rating
    Get a cash offer in 3 minutes
    Find out how much your home could sell for in as little as 3 minutes with a no-obligation cash offer.
    Estimated market value
    $949,200
    Get a cash offer in 3 minutes
    Find out how much your home could sell for in as little as 3 minutes with a no-obligation cash offer.
    Estimated market value
    $949,200