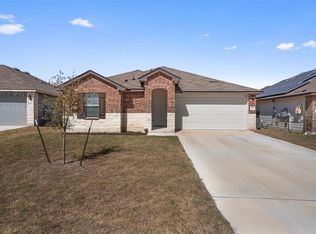
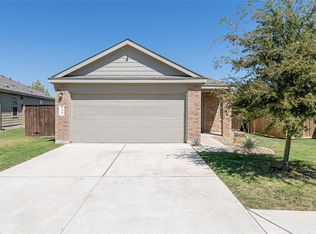
Welcome home to this beautifully maintained, turn-key residence perfectly situated in the highly sought-after Stonebridge Crossing community of Jarrell. Offering the ultimate blend of suburban tranquility and commuter convenience, this property provides effortless, quick access to I-35 keeping you connected to everything you need.
Key Highlights You Will Love:
Exceptional Privacy: Enjoy your morning coffee or weekend BBQs on a great, oversized private patio with absolutely no backdoor neighbors, offering a peaceful backyard retreat.
Spacious Open-Concept Layout: Upon entering, you are greeted by a stunning, expansive living room that flows seamlessly into the dining and kitchen areas perfect for effortless entertaining and daily living.
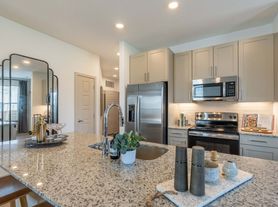
Chef-Inspired Kitchen: Equipped with energy-efficient stainless-steel appliances, gorgeous upgraded countertops, and rich designer wood cabinetry.
Fully Equipped Turn-Key Convenience: Skip the hassle of buying or moving heavy appliances! A premium refrigerator, washer, and dryer are all thoughtfully included.
Generous Accommodations: The highly desirable "Medina" floor plan features four remarkably large bedrooms. The private primary suite serves as a true sanctuary, complete with a full en-suite bath and a massive walk-in closet.
This pristine, move-in-ready home perfectly combines modern upgrades, abundant space, and an unbeatable location.
Don't miss out on this beautiful property schedule your private tour today!
Lease Duration & Financials
Lease Term: 12-18 Months
Due at Move-In: First month's rent + Security Deposit
House for rent
Accepts Zillow applications
$1,745/moFees may apply
513 Fox Glen Cv, Jarrell, TX 76537
4beds
1,794sqft
Price may not include required fees and charges. Price shown reflects the lease term provided. Learn more|
Single family residence
Available now
Cats, small dogs OK
Air conditioner, central air
In unit laundry
Attached garage parking
Central, forced air
What's special
Four remarkably large bedroomsFull en-suite bathGorgeous upgraded countertopsMassive walk-in closetEnergy-efficient stainless-steel appliancesChef-inspired kitchenPrivate primary suite
- 50 days |
- -- |
- -- |
Zillow last checked:
Listing updated:
Travel times
Facts & features
Interior
Bedrooms & bathrooms
- Bedrooms: 4
- Bathrooms: 2
- Full bathrooms: 2
Heating
- Central, Forced Air
Cooling
- Air Conditioner, Central Air
Appliances
- Included: Dishwasher, Dryer, Freezer, Microwave Oven, Oven, Refrigerator, Washer
- Laundry: In Unit
Features
- Walk In Closet
- Flooring: Carpet, Hardwood, Tile
Interior area
- Total interior livable area: 1,794 sqft
Property
Parking
- Parking features: Attached, Garage, Off Street
- Has attached garage: Yes
- Details: Contact manager
Features
- Patio & porch: Patio
- Exterior features: Walk In Closet
Details
- Additional structures: Garage(s)
- Parcel number: 513 Fox Glen Cove
Construction
Type & style
- Home type: SingleFamily
- Property subtype: Single Family Residence
Community & HOA
HOA
- Amenities included: Parking
Location
- Region: Jarrell
Financial & listing details
- Lease term: 1 Year
Nearby apartments for rent



Price history
| Date | Event | Price |
|---|---|---|
| 7/14/2026 | Listed for rent | $1,745-5.7%$1/sqft |
Source: Zillow Rentals Report a problem | ||
| 1/12/2022 | Listing removed | -- |
Source: Zillow Rental Manager Report a problem | ||
| 1/4/2022 | Listed for rent | $1,850$1/sqft |
Source: Zillow Rental Manager Report a problem | ||
| 12/15/2021 | Listing removed | -- |
Source:  Unlock MLS #7529844 Report a problem Unlock MLS #7529844 Report a problem | ||
| 6/7/2021 | Pending sale | $281,900$157/sqft |
Source: Unlock MLS #7529844 Report a problem | ||
Neighborhood: 76537
Nearby schools
GreatSchools rating
- 5/10Double Creek Elementary SchoolGrades: PK-5Distance: 1.6 mi
- 4/10Jarrell Middle SchoolGrades: 6-8Distance: 0.4 mi
- 4/10Jarrell High SchoolGrades: 9-12Distance: 1.9 mi