Introducing an exceptional opportunity to own a stunning three-bedroom, one and a half bath ranch-style home in a sought-after neighborhood. This meticulously renovated property offers a plethora of upgrades and a private backyard, making it the perfect place to call home. Step inside to discover a brand new kitchen that will leave you speechless. The sleek and modern design features quartz counters, stainless steel appliances, and ample storage space. The upgrades don't stop there. The entire home boasts modern flooring, paint, and light fixtures, creating a fresh and inviting atmosphere throughout. The attention to detail is evident in the quality craftsmanship and tasteful finishes. The maintenance-free vinyl siding not only enhances the curb appeal of the home but also provides long-lasting durability and peace of mind. Spend your weekends enjoying your private backyard oasis instead of worrying about exterior upkeep. With three well-appointed bedrooms, there is plenty of space for everyone to unwind and recharge. The bedrooms offer ample closet space and large windows that fill the rooms with natural light, creating a warm and inviting ambiance. The main bathroom is beautifully updated with modern fixtures and finishes, while the convenient half bath adds an extra layer of functionality. The private backyard is perfect for outdoor entertaining and relaxation. Whether you're hosting a barbecue or simply enjoying a quiet evening under the stars, this tranquil space offers the perfect retreat from the hustle and bustle of everyday life. Don't miss the opportunity to own this immaculate home. Contact us today to schedule a viewing and make this dream home yours! Furnace, Flooring, Kitchen, Fixtures, etc ALL NEW!
Closed
$230,000
513 Fox Knoll Dr, Lena, IL 61048
3beds
1,288sqft
Single Family Residence
Built in 1984
0.29 Acres Lot
$246,000 Zestimate®
$179/sqft
$1,684 Estimated rent
Home value
$246,000
$234,000 - $258,000
$1,684/mo
Zestimate® history
Owner options
List your home for rent
$1,684/mo
Rent Zestimate®
Find your next renter with Zillow Rental Manager. Plus, with online applications, you can quickly screen prospective tenants – for free.
$1,684/mo
Rent Zestimate®
Refinance and save
$1,810/mo
Est. payment
Refinancing to a lower rate could help reduce your monthly payments and save thousands over the life of the loan.
$1,810/mo
Est. payment
Explore your selling options
Work with a Zillow partner agent
Leverage their expertise and Zillow's premium Showcase listings to get your home seen by more buyers.
Get startedList with your own agent
Get your home in front of millions of buyers by listing it on Zillow.
Learn how to do itSell it yourself
Take full control of how buyers see your home on Zillow by listing For Sale by Owner (FSBO).
List your homeWhat's special
Ample closet spacePrivate backyardPrivate backyard oasisModern flooringModern fixturesLarge windowsNatural light
Zillow last checked:
Listing updated:
Listed by:
Kimberly Taylor, MRP 815-541-5557,
NextHome First Class,
Becky Taylor 815-232-4433,
NextHome First Class
Bought with:
Kimberly Taylor, MRP
NextHome First Class
Source: MRED as distributed by MLS GRID,MLS#: 11975242
Facts & features
Interior
Bedrooms & bathrooms
- Bedrooms: 3
- Bathrooms: 2
- Full bathrooms: 1
- 1/2 bathrooms: 1
Rooms
- Room types: No additional rooms
Primary bedroom
- Level: Main
- Area: 132 Square Feet
- Dimensions: 12X11
Bedroom 2
- Level: Main
- Area: 99 Square Feet
- Dimensions: 9X11
Bedroom 3
- Level: Main
- Area: 99 Square Feet
- Dimensions: 11X9
Dining room
- Level: Main
- Dimensions: COMBO
Kitchen
- Level: Main
- Area: 176 Square Feet
- Dimensions: 16X11
Laundry
- Level: Main
- Area: 54 Square Feet
- Dimensions: 9X6
Living room
- Level: Main
- Area: 240 Square Feet
- Dimensions: 20X12
Heating
- Natural Gas, Forced Air
Cooling
- Central Air
Appliances
- Laundry: Main Level
Features
- 1st Floor Bedroom, 1st Floor Full Bath, Replacement Windows
- Flooring: Carpet
- Windows: Replacement Windows, Window Treatments, Insulated Windows
- Basement: Unfinished,Full
Interior area
- Total structure area: 1,288
- Total interior livable area: 1,288 sqft
Property
Parking
- Total spaces: 2
- Parking features: Concrete, Garage Door Opener, On Site, Garage Owned, Attached, Garage
- Attached garage spaces: 2
- Has uncovered spaces: Yes
Accessibility
- Accessibility features: No Disability Access
Features
- Stories: 1
- Patio & porch: Deck
Lot
- Size: 0.29 Acres
- Dimensions: 85X149
Details
- Parcel number: 11072942700600
- Special conditions: None
Construction
Type & style
- Home type: SingleFamily
- Property subtype: Single Family Residence
Materials
- Vinyl Siding
- Foundation: Concrete Perimeter
- Roof: Asphalt
Condition
- New construction: No
- Year built: 1984
Utilities & green energy
- Electric: Circuit Breakers
- Sewer: Public Sewer
- Water: Public
Community & HOA
HOA
- Services included: None
Location
- Region: Lena
Financial & listing details
- Price per square foot: $179/sqft
- Tax assessed value: $143,766
- Annual tax amount: $2,488
- Date on market: 2/9/2024
- Listing terms: Conventional
- Ownership: Fee Simple
Price history
| Date | Event | Price |
|---|---|---|
| 5/17/2024 | Sold | $230,000-2.1%$179/sqft |
Source:  MRED as distributed by MLS GRID #11975242 Report a problem MRED as distributed by MLS GRID #11975242 Report a problem | ||
| 4/8/2024 | Pending sale | $235,000$182/sqft |
Source:  NextHome #11975242 Report a problem NextHome #11975242 Report a problem | ||
| 2/9/2024 | Listed for sale | $235,000+51.6%$182/sqft |
Source: MRED as distributed by MLS GRID #11975242 Report a problem | ||
| 11/24/2023 | Sold | $155,000-6.1%$120/sqft |
Source:  NorthWest Illinois Alliance of REALTORS® #202306175 Report a problem NorthWest Illinois Alliance of REALTORS® #202306175 Report a problem | ||
| 10/31/2023 | Pending sale | $165,000$128/sqft |
Source: NorthWest Illinois Alliance of REALTORS® #202306175 Report a problem | ||
| 10/23/2023 | Listed for sale | $165,000+79.3%$128/sqft |
Source: NorthWest Illinois Alliance of REALTORS® #202306175 Report a problem | ||
| 9/6/2013 | Sold | $92,000$71/sqft |
Source: Agent Provided Report a problem | ||
Public tax history
| Year | Property taxes | Tax assessment |
|---|---|---|
| 2024 | $3,875 +34.4% | $47,922 +17.1% |
| 2023 | $2,884 +15.9% | $40,934 +10.9% |
| 2022 | $2,488 +8.6% | $36,917 +5.7% |
| 2021 | $2,291 -1.2% | $34,917 +0.2% |
| 2020 | $2,318 +2.2% | $34,833 +2% |
| 2019 | $2,268 +4.1% | $34,150 +3.5% |
| 2018 | $2,179 +5.8% | $32,995 +4.2% |
| 2017 | $2,059 +0.2% | $31,676 |
| 2016 | $2,054 0% | $31,676 +1% |
| 2015 | $2,055 -8.3% | $31,362 -4.2% |
| 2013 | $2,242 | $32,738 -7.6% |
| 2010 | -- | $35,415 |
| 2009 | -- | $35,415 |
| 2008 | -- | $35,415 |
Find assessor info on the county website
Neighborhood: 61048
Nearby homes
- $241,0003 bd3 ba1.5k sqft509 Fox Knoll Dr, Lena, IL 61048Off Market

- $236,5003 bd2 ba-- sqft517 Fox Knoll Dr, Lena, IL 61048Off Market
- $209,3003 bd1 ba-- sqft521 Fox Knoll Dr, Lena, IL 61048Off Market
- $207,6003 bd1 ba-- sqft505 Fox Knoll Dr, Lena, IL 61048Off Market
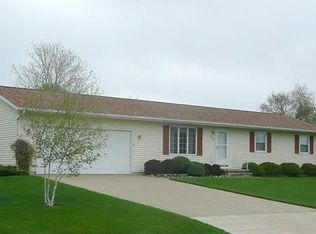
- $219,5003 bd2 ba1.2k sqft513 W Fox Knoll Dr, Lena, IL 61048Off Market
- $289,9004 bd2 ba3.1k sqft514 Fox Knoll Dr, Lena, IL 61048Off Market
- $175,6003 bd1 ba-- sqft510 Fox Knoll Dr, Lena, IL 61048Off Market
- $200,5003 bd2 ba-- sqft518 Fox Knoll Dr, Lena, IL 61048Off Market
Nearby schools
GreatSchools rating
- 8/10Lena Elementary SchoolGrades: PK-5Distance: 1.4 mi
- 8/10Lena-Winslow Jr High SchoolGrades: 6-8Distance: 1.4 mi
- NALena-Winslow High SchoolGrades: 9-12Distance: 1.3 mi
Schools provided by the listing agent
- District: 202
Source: MRED as distributed by MLS GRID. This data may not be complete. We recommend contacting the local school district to confirm school assignments for this home.


Get pre-qualified for a loan
At Zillow Home Loans, we can pre-qualify you in as little as 5 minutes with no impact to your credit score.An equal housing lender. NMLS #10287.
- Illinois
- Stephenson County
- Lena
- 61048
- 513 Fox Knoll Dr
Nearby cities
Nearby zip codes
Other Lena Topics
