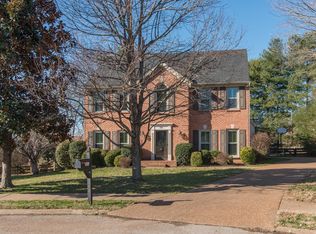
Welcome to 513 Foxcroft Circle, a beautifully maintained home nestled in the highly sought-after Eagles Glen subdivision in Franklin. Situated on a peaceful cul-de-sac and backing up to lush green space, this property offers the ultimate in privacy and quiet living—no neighbors in your backyard, just serene nature views. Inside, you'll find a freshly painted interior and gorgeous sand-and-finish hardwood floors. The renovated kitchen is a standout feature, complete with quartz countertops, stainless steel appliances, and ample space for cooking and gathering. Upstairs, enjoy plush new carpet, well-appointed bedrooms and a large bonus room (could be used as a 4th bedroom). Eagles Glen is more than just a neighborhood—it's a true community. With sidewalks, pool, and a playground, plus festive holiday celebrations and neighborly charm, it’s an ideal place to call home. Zoned for top-rated Williamson County Schools and just minutes from all the shopping, dining, and conveniences of Cool Springs, this location can't be beat. This home is the perfect blend of privacy, convenience, and community.
Closed
$750,000
513 Foxcroft Cir, Franklin, TN 37067
3beds
2,692sqft
Single Family Residence, Residential
Built in 1989
0.28 Acres Lot
$763,800 Zestimate®
$279/sqft
$4,140 Estimated rent
Home value
$763,800
$726,000 - $810,000
$4,140/mo
Zestimate® history
Owner options
List your home for rent
$4,140/mo
Rent Zestimate®
Find your next renter with Zillow Rental Manager. Plus, with online applications, you can quickly screen prospective tenants – for free.
$4,140/mo
Rent Zestimate®
Refinance and save
$4,337/mo
Est. payment
Refinancing to a lower rate could help reduce your monthly payments and save thousands over the life of the loan.
$4,337/mo
Est. payment
Explore your selling options
Work with a Zillow partner agent
Leverage their expertise and Zillow's premium Showcase listings to get your home seen by more buyers.
Get startedList with your own agent
Get your home in front of millions of buyers by listing it on Zillow.
Learn how to do itSell it yourself
Take full control of how buyers see your home on Zillow by listing For Sale by Owner (FSBO).
List your homeWhat's special
Freshly painted interiorStainless steel appliancesLarge bonus roomWell-appointed bedroomsRenovated kitchenGorgeous sand-and-finish hardwood floorsPlush new carpet
Zillow last checked:
Listing updated:
Listing Provided by:
Abby Murphy 615-944-9970,
Wilson Group Real Estate
Bought with:
Monica Belanger, 370506
MW Real Estate Co.
Source: RealTracs MLS as distributed by MLS GRID,MLS#: 2936843
Facts & features
Interior
Bedrooms & bathrooms
- Bedrooms: 3
- Bathrooms: 3
- Full bathrooms: 2
- 1/2 bathrooms: 1
Heating
- Central, Natural Gas
Cooling
- Central Air, Electric
Appliances
- Included: Built-In Gas Oven, Built-In Gas Range, Dishwasher, Disposal, Dryer, Refrigerator, Stainless Steel Appliance(s)
Features
- Ceiling Fan(s), Entrance Foyer, Extra Closets, Pantry, Walk-In Closet(s)
- Flooring: Carpet, Wood, Tile
- Basement: None,Crawl Space
- Number of fireplaces: 1
- Fireplace features: Gas
Interior area
- Total structure area: 2,692
- Total interior livable area: 2,692 sqft
- Finished area above ground: 2,692
Property
Parking
- Total spaces: 2
- Parking features: Garage Faces Rear
- Attached garage spaces: 2
Features
- Levels: Two
- Stories: 2
- Patio & porch: Deck, Patio
- Pool features: Association
- Fencing: Back Yard
Lot
- Size: 0.28 Acres
- Dimensions: 67 x 131
- Features: Level, Private
- Topography: Level,Private
Details
- Parcel number: 094062J A 05500 00009062O
- Special conditions: Standard
Construction
Type & style
- Home type: SingleFamily
- Architectural style: Traditional
- Property subtype: Single Family Residence, Residential
Materials
- Brick
- Roof: Shingle
Condition
- New construction: No
- Year built: 1989
Utilities & green energy
- Sewer: Public Sewer
- Water: Public
- Utilities for property: Electricity Available, Natural Gas Available, Water Available, Underground Utilities
Community & neighborhood
Location
- Region: Franklin
- Subdivision: Eagles Glen Sec 2
HOA & financial
HOA
- Has HOA: Yes
- HOA fee: $75 monthly
- Amenities included: Clubhouse, Playground, Pool, Sidewalks, Underground Utilities
- Services included: Maintenance Grounds, Recreation Facilities
Price history
| Date | Event | Price |
|---|---|---|
| 9/2/2025 | Sold | $750,000-2.6%$279/sqft |
Source:  RealTracs MLS as distributed by MLS GRID #2936843 Report a problem RealTracs MLS as distributed by MLS GRID #2936843 Report a problem | ||
| 7/22/2025 | Pending sale | $770,000$286/sqft |
Source: RealTracs MLS as distributed by MLS GRID #2936843 Report a problem | ||
| 7/13/2025 | Contingent | $770,000$286/sqft |
Source: RealTracs MLS as distributed by MLS GRID #2936843 Report a problem | ||
| 7/10/2025 | Listed for sale | $770,000+256.5%$286/sqft |
Source: RealTracs MLS as distributed by MLS GRID #2936843 Report a problem | ||
| 4/5/1999 | Sold | $216,000$80/sqft |
Source: Public Record Report a problem | ||
Public tax history
| Year | Property taxes | Tax assessment |
|---|---|---|
| 2025 | $3,945 +12.7% | $191,225 +54.6% |
| 2024 | $3,501 +4% | $123,675 |
| 2023 | $3,365 | $123,675 |
| 2022 | $3,365 | $123,675 |
| 2021 | $3,365 +12% | $123,675 +32.9% |
| 2020 | $3,004 | $93,075 |
| 2019 | $3,004 +2.2% | $93,075 |
| 2018 | $2,939 | $93,075 |
| 2017 | $2,939 | $93,075 |
| 2016 | -- | $93,075 +32% |
| 2015 | -- | $70,525 |
| 2014 | -- | $70,525 |
| 2013 | -- | $70,525 |
| 2012 | -- | $70,525 |
| 2011 | -- | $70,525 -1.4% |
| 2007 | $2,507 +1.2% | $71,543 |
| 2006 | $2,478 +6.9% | $71,543 +27.7% |
| 2005 | $2,319 +2.7% | $56,021 |
| 2004 | $2,258 -4.3% | $56,021 |
| 2002 | $2,358 | $56,021 |
| 2001 | -- | $56,021 -75% |
| 2000 | -- | $224,082 |
Find assessor info on the county website
Neighborhood: McEwen


Nearby schools
GreatSchools rating
- 8/10Liberty Elementary SchoolGrades: PK-4Distance: 0.9 mi
- 7/10Freedom Middle SchoolGrades: 7-8Distance: 3.1 mi
- 7/10Freedom Intermediate SchoolGrades: 5-6Distance: 2.7 mi
Schools provided by the listing agent
- Elementary: Liberty Elementary
- Middle: Freedom Middle School
- High: Centennial High School
Source: RealTracs MLS as distributed by MLS GRID. This data may not be complete. We recommend contacting the local school district to confirm school assignments for this home.
Get a cash offer in 3 minutes
Find out how much your home could sell for in as little as 3 minutes with a no-obligation cash offer.
Estimated market value
$763,800
Get a cash offer in 3 minutes
Find out how much your home could sell for in as little as 3 minutes with a no-obligation cash offer.
Estimated market value
$763,800
- Tennessee
- Williamson County
- Franklin
- 37067
- McEwen
- 513 Foxcroft Cir
Nearby cities
Nearby neighborhoods
Nearby zip codes
Other Franklin Topics
