Welcome to 513 Franklin Ave in Barberton—where major updates are already done and peace of mind comes standard. This 3-bedroom, 1-bath home offers over 1,300 square feet of living space and sits on a rare double lot, providing extra outdoor space and flexibility that is hard to find at this price point. Big-ticket items have been taken care of, including a newer roof (2020), furnace (2020), updated electrical panel (2023), hot water tank (2023), and all new windows (2024). Additional updates include a new sump pump and water softener (2024), attic insulation (2024), and updated laminate flooring throughout the first floor (2023), along with fresh lighting. The basement has been professionally waterproofed and offers excellent potential as a flex space, rec area, or additional storage. Upstairs, the cape-style second floor is currently divided into two separate rooms, creating options for bedrooms, office space, or a playroom depending on your needs. The home also features a detached two-car garage, adding both convenience and storage. Ideally located near community parks, a local hospital, shopping, and dining, this home combines everyday convenience with long-term value. Whether you’re a first-time buyer or looking to downsize without taking on major projects, this home offers the opportunity to move in and focus on living while enjoying the benefit of significant updates already completed. With space inside and out plus key improvements already handled, this property delivers both value and peace of mind in today’s market.
Closed
$165,000
513 Franklin Ave, Barberton, OH 44203
3beds
1,333sqft
Single Family Residence
Built in 1952
10,280 Square Feet Lot
$166,100 Zestimate®
$124/sqft
$1,459 Estimated rent
Home value
$166,100
$158,000 - $174,000
$1,459/mo
Zestimate® history
Owner options
List your home for rent
$1,459/mo
Rent Zestimate®
Find your next renter with Zillow Rental Manager. Plus, with online applications, you can quickly screen prospective tenants – for free.
$1,459/mo
Rent Zestimate®
Refinance and save
$1,170/mo
Est. payment
Refinancing to a lower rate could help reduce your monthly payments and save thousands over the life of the loan.
$1,170/mo
Est. payment
Explore your selling options
Work with a Zillow partner agent
Leverage their expertise and Zillow's premium Showcase listings to get your home seen by more buyers.
Get startedList with your own agent
Get your home in front of millions of buyers by listing it on Zillow.
Learn how to do itSell it yourself
Take full control of how buyers see your home on Zillow by listing For Sale by Owner (FSBO).
List your homeWhat's special
Detached two-car garageFresh lightingRare double lot
Zillow last checked:
Listing updated:
Listed by:
Shannon Hornacek 330-858-8865 shannonhornacek@howardhanna.com,
Howard Hanna
Bought with:
Erik Fredmonsky, 2022003766
Coldwell Banker Schmidt Realty
Patrick R Fogarty, 2018005871
Coldwell Banker Schmidt Realty
Source: MLS Now,MLS#: 5200890
Facts & features
Interior
Bedrooms & bathrooms
- Bedrooms: 3
- Bathrooms: 1
- Full bathrooms: 1
- Main level bathrooms: 1
- Main level bedrooms: 2
Bedroom
- Description: Flooring: Laminate
- Level: First
- Dimensions: 11 x 10
Bedroom
- Description: Flooring: Laminate
- Level: First
- Dimensions: 11 x 10
Bedroom
- Description: Flooring: Wood
- Level: Second
- Dimensions: 33 x 9
Bathroom
- Description: Flooring: Laminate
- Level: First
- Dimensions: 10 x 6
Eat in kitchen
- Description: Flooring: Laminate
- Level: First
- Dimensions: 13 x 12
Living room
- Description: Flooring: Laminate
- Level: First
- Dimensions: 23 x 12
Heating
- Forced Air, Gas
Cooling
- Ceiling Fan(s)
Appliances
- Included: Dishwasher, Range, Refrigerator, Water Softener
- Laundry: In Basement
Features
- Basement: Full
- Has fireplace: No
Interior area
- Total structure area: 1,333
- Total interior livable area: 1,333 sqft
- Finished area above ground: 1,333
Property
Parking
- Parking features: Driveway, Detached, Electricity, Garage, Garage Door Opener
- Garage spaces: 2
Features
- Levels: Two
- Stories: 2
- Patio & porch: Porch
Lot
- Size: 10,280 Square Feet
Details
- Additional parcels included: 0108909
- Parcel number: 0108910
- Lease amount: $0
- Special conditions: Standard
Construction
Type & style
- Home type: SingleFamily
- Architectural style: Cape Cod
- Property subtype: Single Family Residence
Materials
- Aluminum Siding
- Roof: Asphalt,Fiberglass
Condition
- Year built: 1952
Utilities & green energy
- Sewer: Public Sewer
- Water: Public
Community & HOA
Community
- Subdivision: Grandview Hts #2
HOA
- Has HOA: No
Location
- Region: Barberton
Financial & listing details
- Price per square foot: $124/sqft
- Tax assessed value: $15,380
- Annual tax amount: $2,117
- Date on market: 4/13/2026
- Cumulative days on market: 48 days
- Listing agreement: Exclusive Right To Sell
Price history
| Date | Event | Price |
|---|---|---|
| 5/28/2026 | Sold | $165,000-5.7%$124/sqft |
Source: MLS Now #5200890 Report a problem | ||
| 4/24/2026 | Contingent | $174,900$131/sqft |
Source: MLS Now #5200890 Report a problem | ||
| 4/13/2026 | Listed for sale | $174,900+133.5%$131/sqft |
Source: MLS Now #5200890 Report a problem | ||
| 4/11/2022 | Listing removed | -- |
Source:  RE/MAX International Report a problem RE/MAX International Report a problem | ||
| 4/8/2022 | Pending sale | $74,900-0.1%$56/sqft |
Source: RE/MAX International #4329098 Report a problem | ||
| 3/31/2022 | Sold | $75,000+0.1%$56/sqft |
Source:  MLS Now #4329098 Report a problem MLS Now #4329098 Report a problem | ||
| 3/10/2022 | Pending sale | $74,900$56/sqft |
Source: MLS Now #4329098 Report a problem | ||
| 10/30/2021 | Listed for sale | $74,900$56/sqft |
Source: MLS Now #4329098 Report a problem | ||
Public tax history
| Year | Property taxes | Tax assessment |
|---|---|---|
| 2025 | $276 -2.1% | $5,390 |
| 2024 | $282 +2% | $5,390 |
| 2023 | $277 +12.1% | $5,390 +29.4% |
| 2022 | $247 +4.6% | $4,165 +4.4% |
| 2021 | $236 | $3,990 |
| 2020 | -- | $3,990 |
| 2019 | $255 +1.5% | $3,990 |
| 2018 | $251 -1.3% | $3,990 |
| 2017 | $255 | $3,990 |
| 2016 | $255 | $3,990 |
| 2015 | $255 +0.5% | $3,990 |
| 2014 | $253 +3.7% | $3,990 |
| 2013 | $244 +15.5% | $3,990 |
| 2012 | $211 +0.5% | $3,990 |
| 2011 | $210 +7% | $3,990 |
| 2010 | $197 | $3,990 |
| 2009 | -- | $3,990 |
| 2008 | $198 -0.8% | $3,990 -16.2% |
| 2007 | $200 +1.2% | $4,764 |
| 2006 | $197 -0.8% | $4,764 |
| 2005 | $199 | $4,764 +6.7% |
| 2004 | -- | $4,466 |
| 2003 | -- | $4,466 |
| 2002 | -- | $4,466 -11.5% |
| 2001 | -- | $5,048 |
| 2000 | -- | $5,048 |
Find assessor info on the county website
Neighborhood: 44203
Nearby homes
- $10,880-- bd-- ba-- sqft525 Franklin Ave, Barberton, OH 44203Off Market
- $156,8003 bd1 ba1.2k sqft513 Franklin Ave, Barberton, OH 44203Off Market
- $146,1002 bd1 ba832 sqft516 Franklin Ave, Barberton, OH 44203Off Market
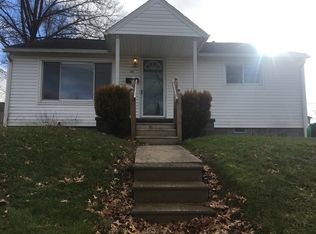
- $182,7004 bd2 ba1k sqft525 Franklin Ave, Barberton, OH 44203Off Market
- $160,3003 bd1 ba1.1k sqft526 Franklin Ave, Barberton, OH 44203Off Market
- $10,220-- bd-- ba-- sqft526 Franklin Ave, Barberton, OH 44203Off Market
- $79,9002 bd1 ba672 sqft529 Franklin Ave, Barberton, OH 44203Sold
- $144,5002 bd1 ba988 sqft349 6th St NE, Barberton, OH 44203Off Market
Nearby schools
GreatSchools rating
- 5/10Barberton Elementary School EastGrades: 3-5Distance: 0.9 mi
- 4/10Barberton Middle SchoolGrades: 5-8Distance: 1.1 mi
- 4/10Barberton High SchoolGrades: 9-12Distance: 1.2 mi
Schools provided by the listing agent
- District: Barberton CSD - 7702
Source: MLS Now. This data may not be complete. We recommend contacting the local school district to confirm school assignments for this home.
Get a cash offer in 3 minutes
Find out how much your home could sell for in as little as 3 minutes with a no-obligation cash offer.
Estimated market value
$166,100
Get a cash offer in 3 minutes
Find out how much your home could sell for in as little as 3 minutes with a no-obligation cash offer.
Estimated market value
$166,100
- Ohio
- Summit County
- Barberton
- 44203
- 513 Franklin Ave
Nearby cities
Nearby zip codes
Other Barberton Topics
