Enjoy peace of mind with a 42-month home warranty ( Platinum Plan) from Select Home Warranty included with this beautiful home. Offering 4 bedrooms and 2 full bathrooms, this thoughtfully designed home features a spacious central living area ideal for everyday living and entertaining. The kitchen showcases crisp white cabinetry, a stainless appliance package, and a large center island perfect for gathering and meal preparation. Durable gray LVP flooring flows seamlessly throughout the main living spaces, creating a modern and cohesive feel. The generous primary suite provides a relaxing retreat, while the spa-inspired primary bath features a freestanding soaking tub, walk-in shower, and double vanity. A fully equipped laundry room includes washer and dryer for added convenience. Step outside to enjoy outdoor living from the rear deck overlooking the backyard. The backyard will be fenced, and a concrete driveway at the front of the home will be completed as soon as weather permits. Move-in ready with modern finishes and upcoming exterior improvements -- this home offers comfort, style, and value all in one package. Taxes TBD. What is listed is for a lot with old barn.
Sold for $299,900
$299,900
513 Franklin Ln, Morristown, TN 37814
4beds
1,820sqft
Single Family Residence, Manufactured Home, Residential
Built in 2026
0.25 Acres Lot
$308,300 Zestimate®
$165/sqft
$-- Estimated rent
Home value
$308,300
$250,000 - $382,000
Not available
Zestimate® history
Owner options
List your home for rent
Find your next renter with Zillow Rental Manager. Plus, with online applications, you can quickly screen prospective tenants – for free.
Refinance and save
$1,733/mo
Est. payment
Refinancing to a lower rate could help reduce your monthly payments and save thousands over the life of the loan.
$1,733/mo
Est. payment
Explore your selling options
Work with a Zillow partner agent
Leverage their expertise and Zillow's premium Showcase listings to get your home seen by more buyers.
Get startedList with your own agent
Get your home in front of millions of buyers by listing it on Zillow.
Learn how to do itSell it yourself
Take full control of how buyers see your home on Zillow by listing For Sale by Owner (FSBO).
List your homeWhat's special
Stainless appliance packageDouble vanityWalk-in shower
Zillow last checked:
Listing updated:
Listed by:
Laura Dickerson 423-748-7243,
Keller Williams Properties
Bought with:
Non Member
Non Member - Sales
Source: Lakeway Area AOR,MLS#: 710500
Facts & features
Interior
Bedrooms & bathrooms
- Bedrooms: 4
- Bathrooms: 2
- Full bathrooms: 2
Primary bedroom
- Level: Main
Bedroom 1
- Level: Main
Bedroom 2
- Level: Main
Bedroom 3
- Level: Main
Primary bathroom
- Level: Main
Bathroom 1
- Level: Main
Dining room
- Level: Main
Kitchen
- Level: Main
Laundry
- Level: Main
Living room
- Level: Main
Heating
- Central, Electric, Forced Air
Cooling
- Central Air, Electric
Appliances
- Included: Dishwasher, Dryer, Electric Range, Electric Water Heater, Microwave, Range Hood, Refrigerator, Washer
- Laundry: Main Level
Features
- Eat-in Kitchen, Double Vanity, Kitchen Island, Laminate Counters, Open Floorplan, Soaking Tub, Walk-In Closet(s)
- Flooring: Luxury Vinyl
- Windows: Vinyl Frames
- Has basement: No
- Has fireplace: No
Interior area
- Total interior livable area: 1,820 sqft
- Finished area above ground: 1,820
- Finished area below ground: 0
Property
Features
- Levels: One
- Stories: 1
- Patio & porch: Deck
- Exterior features: Rain Gutters
- Fencing: Back Yard,Chain Link
Lot
- Size: 0.25 Acres
- Dimensions: 113 x 81 x 120 x 107
- Features: City Lot, Cleared
Details
- Parcel number: 034H A 015.00
Construction
Type & style
- Home type: MobileManufactured
- Architectural style: Ranch
- Property subtype: Single Family Residence, Manufactured Home, Residential
Materials
- Vinyl Siding
- Foundation: Block
- Roof: Asphalt,Shingle
Condition
- New Construction
- New construction: Yes
- Year built: 2026
Utilities & green energy
- Electric: 220 Volts in Laundry, Circuit Breakers
- Sewer: Public Sewer
- Water: Public
- Utilities for property: Cable Available, Electricity Connected, Sewer Connected
Community & HOA
HOA
- Has HOA: No
- Amenities included: Laundry
Location
- Region: Morristown
Financial & listing details
- Price per square foot: $165/sqft
- Annual tax amount: $34,866
- Date on market: 2/22/2026
- Electric utility on property: Yes
Price history
| Date | Event | Price |
|---|---|---|
| 3/31/2026 | Sold | $299,900$165/sqft |
Source:  Lakeway Area AOR #710500 Report a problem Lakeway Area AOR #710500 Report a problem | ||
| 2/26/2026 | Pending sale | $299,900$165/sqft |
Source: Lakeway Area AOR #710500 Report a problem | ||
| 2/22/2026 | Listed for sale | $299,900$165/sqft |
Source: Lakeway Area AOR #710500 Report a problem | ||
Public tax history
Tax history is unavailable.
Neighborhood: 37814
Nearby homes
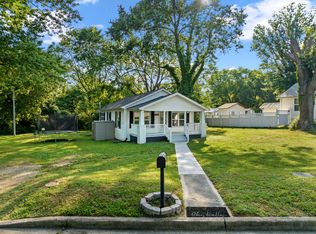
- $200,0002 bd1 ba888 sqft515 Franklin Ln, Morristown, TN 37814Sold
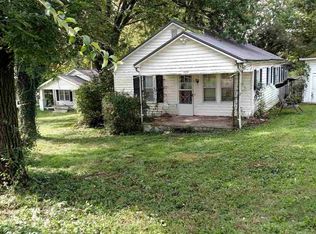
- $129,0003 bd1 ba1k sqft525 Franklin Ln, Morristown, TN 37814Off Market
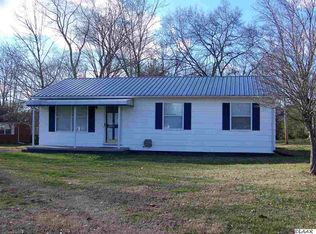
- $216,3002 bd2 ba1k sqft501 Franklin Ln, Morristown, TN 37814Off Market
- $123,800-- bd1 ba1k sqft512 Bebber St, Morristown, TN 37814Off Market
- $241,7003 bd2 ba1.4k sqft533 Franklin Ln, Morristown, TN 37814Off Market
- $145,0002 bd0 ba900 sqft619 E 4th North St, Morristown, TN 37814Sold
- $247,400-- bd0 ba1.6k sqft503 E 4th North St, Morristown, TN 37814Off Market
- $11,200-- bd-- ba-- sqft500 Frank Dr, Morristown, TN 37813Off Market
Nearby schools
GreatSchools rating
- 4/10Hillcrest Elementary SchoolGrades: PK-5Distance: 0.8 mi
- 4/10Meadowview Middle SchoolGrades: 6-8Distance: 1.1 mi
- 5/10Morristown East High SchoolGrades: 9-12Distance: 0.5 mi
- Tennessee
- Hamblen County
- Morristown
- 37814
- 513 Franklin Ln
Nearby cities
Nearby zip codes
Other Morristown Topics
