Skip main navigation
Closed
  • $490,000

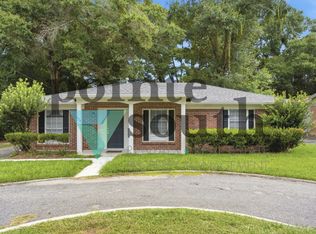
    513 Gayfer Ave, Fairhope, AL 36532

    3beds
    1,901sqft
    Residential
    Built in 1960
    0.3 Acres Lot
    $505,800 Zestimate®
    $258/sqft
    $2,310 Estimated rent

    Home value

    $505,800

    $420,000 - $607,000

    $2,310/mo

    Zestimate® history
    Loading
    Loading...

    Owner options

    List your home for rent

    $2,310/mo

    Rent Zestimate®

    Find your next renter with Zillow Rental Manager. Plus, with online applications, you can quickly screen prospective tenants – for free.

    Learn more

    $2,310/mo

    Rent Zestimate®

    Refinance and save

    $2,219/mo

    Est. payment

    Refinancing to a lower rate could help reduce your monthly payments and save thousands over the life of the loan.

    See today's rates

    $2,219/mo

    Est. payment

    Explore your selling options

    Work with a Zillow partner agent

    Leverage their expertise and Zillow's premium Showcase listings to get your home seen by more buyers.

    Get started

    List with your own agent

    Get your home in front of millions of buyers by listing it on Zillow.

    Learn how to do it

    Sell it yourself

    Take full control of how buyers see your home on Zillow by listing For Sale by Owner (FSBO).

    List your home

    What's special

    Like-New home in the heart of Fairhope! Bring your golf cart, bike, or just walk to ALL that downtown Fairhope has to offer. This beautifully updated home was completely gutted and brought up to current code with the high end finishes you expect in downtown Fairhope. Stunning custom kitchen with large functional island GREAT for entertaining. Kitchen features custom, soft-close cabinets and drawers, quartzite countertops that also flow up the wall for a beautiful backsplash feature, smart sink designed for functionality without the clutter with built in sliding cutting board and drying rack. Coffee bar station for additional storage is between the kitchen and living room. Open living space flows effortlessly from living, kitchen and dining rooms. Custom tile showers in both bathrooms. Custom closet systems throughout. In addition to all the fun updates, the less fun but very important components were also updated with all new windows (2023), Roof (2021), HVAC unit and all new ducts (2023). All new Electrical (wiring & panel), all new plumbing system including new water meter. All new interior & exterior doors, hurricane shutters, stainless steal appliances, new tankless water heater, & more. Large back yard is fully fenced to accommodate any four-legged friends, as well as a lovely patio area for additional outdoor living space. Deeded Property (NOT Fairhope Single Tax) No HOA give you freedom to do as you please. Also, several public beach access points / boat launches are close by to enjoy some sun, kayaking, fishing, or catch a JUBILEE on Mobile Bay. About an hour drive to the Gulf, Pensacola, and Mobile! Life in Downtown Fairhope is ready and waiting for you! Buyer to verify all information during due diligence.

    Zillow last checked:

    Listing updated:

    Listed by:

    Marcus Walker PHONE:251-401-1416,

    Waters Edge Realty

    Bought with:

    Lyon Courtney

    Courtney & Morris Daphne

    Source: Baldwin Realtors,MLS#: 362725MLS Logo

    Facts & features

    Interior

    Bedrooms & bathrooms
    • Bedrooms: 3
    • Bathrooms: 2
    • Full bathrooms: 2
    • Main level bedrooms: 3
    Primary bedroom
    • Features: 1st Floor Primary, Sitting Area, Walk-In Closet(s)
    • Level: Main
    • Area: 270
    • Dimensions: 18 x 15
    Bedroom 2
    • Level: Main
    • Area: 154
    • Dimensions: 14 x 11
    Bedroom 3
    • Level: Main
    • Area: 99
    • Dimensions: 11 x 9
    Primary bathroom
    • Features: Double Vanity, Shower Only, Private Water Closet
    Dining room
    • Features: Dining/Kitchen Combo, Lvg/Dng/Ktchn Combo, Separate Dining Room
    • Level: Main
    • Area: 175.5
    • Dimensions: 13 x 13.5
    Kitchen
    • Level: Main
    • Area: 196
    • Dimensions: 14 x 14
    Living room
    • Level: Main
    • Area: 481
    • Dimensions: 26 x 18.5
    Heating
    • Central
    Cooling
    • Electric, Ceiling Fan(s), HVAC (SEER 16+), Power Roof Vent
    Appliances
    • Included: Dishwasher, Disposal, Double Oven, Gas Range, Refrigerator, Refrigerator w/Ice Maker, Gas Water Heater, Tankless Water Heater
    • Laundry: Main Level
    Features
    • Breakfast Bar, Eat-in Kitchen, Ceiling Fan(s), En-Suite
    • Flooring: Luxury Vinyl Plank
    • Doors: Thermal Doors
    • Windows: Double Pane Windows, ENERGY STAR Qualified Windows
    • Has basement: No
    • Has fireplace: No
    • Fireplace features: None
    Interior area
    • Total structure area: 1,901
    • Total interior livable area: 1,901 sqft

    Property

    Parking
    • Parking features: Golf Cart Garage, None, Three or More Vehicles
    Features
    • Levels: One
    • Stories: 1
    • Patio & porch: Porch, Patio
    • Fencing: Fenced
    • Has view: Yes
    • View description: Northern View, Southern View
    • Waterfront features: No Waterfront
    Lot
    • Size: 0.30 Acres
    • Dimensions: 66 x 188
    • Features: Less than 1 acre, Interior Lot, Few Trees
    Details
    • Parcel number: 4603370004041.000
    • Zoning description: Single Family Residence

    Construction

    Type & style
    • Home type: SingleFamily
    • Property subtype: Residential
    Materials
    • Brick, Frame
    • Foundation: Slab, Walk-Out
    • Roof: Composition,Dimensional,Ridge Vent
    Condition
    • Resale
    • New construction: No
    • Year built: 1960

    Utilities & green energy

    • Gas: Gas-Natural
    • Sewer: Public Sewer
    • Water: Public
    • Utilities for property: Natural Gas Connected, Underground Utilities, Fairhope Utilities

    Community & neighborhood

    Security
    • Security features: Smoke Detector(s), Carbon Monoxide Detector(s), Security Lights
    Location
    • Region: Fairhope
    • Subdivision: None

    Other

    Other facts
    • Price range: $490K - $490K
    • Ownership: Whole/Full

    Price history

    DateEventPrice
    8/13/2024Sold$490,000-2%$258/sqft
    Source: Baldwin Realtors #362725 Report a problem
    7/18/2024Pending sale$500,000$263/sqft
    Source: Baldwin Realtors #362725 Report a problem
    5/22/2024Listed for sale$500,000$263/sqft
    Source: Baldwin Realtors #362725 Report a problem
    5/16/2024Listing removed--
    Source: Baldwin Realtors #353043 Report a problem
    3/27/2024Price change$500,000-5.7%$263/sqft
    Source: Baldwin Realtors #353043 Report a problem
    1/24/2024Price change$530,000-4.2%$279/sqft
    Source: Baldwin Realtors #353043 Report a problem
    1/22/2024Price change$553,000-0.9%$291/sqft
    Source: Baldwin Realtors #353043 Report a problem
    12/22/2023Price change$558,000-1.9%$294/sqft
    Source: Baldwin Realtors #353043 Report a problem
    11/30/2023Price change$569,000-5%$299/sqft
    Source: Baldwin Realtors #353043 Report a problem
    11/20/2023Price change$599,000+5.3%$315/sqft
    Source: Baldwin Realtors #353043 Report a problem
    11/17/2023Price change$569,000-5%$299/sqft
    Source: Baldwin Realtors #353043 Report a problem
    10/14/2023Listed for sale$599,000$315/sqft
    Source: Baldwin Realtors #353043 Report a problem

    Public tax history

    Tax history is unavailable.

    Neighborhood: 36532

    Nearby schools

    GreatSchools rating
    Schools provided by the listing agent
    • Elementary: Fairhope West Elementary
    • Middle: Fairhope Middle
    • High: Fairhope High

    Source: Baldwin Realtors. This data may not be complete. We recommend contacting the local school district to confirm school assignments for this home.

    Get a cash offer in 3 minutes
    Find out how much your home could sell for in as little as 3 minutes with a no-obligation cash offer.
    Estimated market value
    $505,800
    Get a cash offer in 3 minutes
    Find out how much your home could sell for in as little as 3 minutes with a no-obligation cash offer.
    Estimated market value
    $505,800