Skip main navigation
Off market
  • $546,100

    513 Glenmere Dr, Knightdale, NC 27545

    4beds
    2,927sqft
    SingleFamily
    Built in 2021
    8,276 Square Feet Lot
    $546,100 Zestimate®
    $187/sqft
    $2,859 Estimated rent

    Home value

    $546,100

    $519,000 - $573,000

    $2,859/mo

    Zestimate® history
    Loading
    Loading...

    Owner options

    List your home for rent

    $2,859/mo

    Rent Zestimate®

    Find your next renter with Zillow Rental Manager. Plus, with online applications, you can quickly screen prospective tenants – for free.

    Learn more

    $2,859/mo

    Rent Zestimate®

    Refinance and save

    $3,271/mo

    Est. payment

    Refinancing to a lower rate could help reduce your monthly payments and save thousands over the life of the loan.

    See today's rates

    $3,271/mo

    Est. payment

    Explore your selling options

    Work with a Zillow partner agent

    Leverage their expertise and Zillow's premium Showcase listings to get your home seen by more buyers.

    Get started

    List with your own agent

    Get your home in front of millions of buyers by listing it on Zillow.

    Learn how to do it

    Sell it yourself

    Take full control of how buyers see your home on Zillow by listing For Sale by Owner (FSBO).

    List your home

    What's special

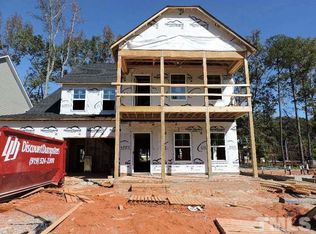
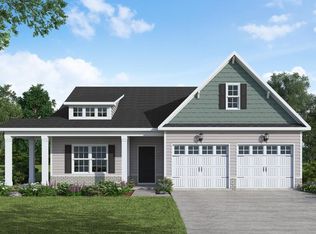
    First-floor master suite with beautiful tray ceiling and crown molding, spacious walk-in closet with wood shelf and sweater tower, his and hers sinks with cultured marble vanity, framed mirrors, tile shower with bench seat, tile flooring, linen closet, and private water closetGreat room with gas log fireplace and built-in shelving and triple sliding door access to covered porch and grill patioKitchen features granite countertops, subway tile backsplash, white cabinets, stainless steel microwave, dishwasher, and gas cooktop range, satin nickel finish, island with sink overlooking the great room, and pantry with wood shelvesMudroom with built-in bench and cubbies make the perfect landing area for backpacks and shoes in the garage entry; Access to laundry roomHalf bath with pedestal sink and tile flooringStudy on first floor with French door entry and closetTwo piece crown throughout main living spaceSecond floor opens to spacious loft and storage closetAll bedrooms have walk-in closets!!!!Two bedrooms on second floor with access to full bathroom with linen closet and tile flooring; fourth bedroom with walk in closet and private access to full bathroom with linen closet and tile flooringHardwood flooring in foyer, dining area, kitchen, great room, and study2 car garage with pedestrian doorCement board siding with shake accents, dimensional shingles, and stone skirtSecurity systemEnergy Plus certified with 1-2-10 year warrantyAward-winning Glenmere is the quintessential combinati

    This property is not currently displayed as for sale or rent on Zillow. This may be different from what's on other websites or public sources.

    Facts & features

    Interior

    Bedrooms & bathrooms
    • Bedrooms: 4
    • Bathrooms: 4
    • Full bathrooms: 3
    • 1/2 bathrooms: 1
    Heating
    • Forced air
    Features
    • Ceiling Fan, Granite Counter Tops, Walk in Closet, Bookshelves, Pantry, High Speed Internet, Smooth Ceilings, Kitchen Island
    • Has fireplace: Yes
    Interior area
    • Total interior livable area: 2,927 sqft

    Property

    Parking
    • Total spaces: 2
    Lot
    • Size: 8,276 Square Feet
    Details
    • Parcel number: 1753585361

    Construction

    Type & style
    • Home type: SingleFamily
    • Architectural style: Conventional
    Materials
    • Frame
    Condition
    • Year built: 2021

    Community & HOA

    Location
    • Region: Knightdale

    Financial & listing details

    • Price per square foot: $187/sqft
    • Tax assessed value: $616,829
    • Annual tax amount: $5,924
    • Ownership type: Other (SFH incl)

    Price history

    DateEventPrice
    5/27/2021Sold$427,150+0.5%$146/sqft
    Source: Doorify MLS #2355184 Report a problem
    12/29/2020Pending sale$424,900$145/sqft
    Source: Doorify MLS #2355184 Report a problem
    11/20/2020Listed for sale$424,900+133.5%$145/sqft
    Source: Caviness & Cates Report a problem
    10/29/2020Sold$182,000$62/sqft
    Source: Public Record Report a problem

    Public tax history

    YearProperty taxesTax assessment
    2025$5,924 +0.4%$616,829
    2024$5,901 +21.7%$616,829 +41.3%
    2023$4,851 +3.5%$436,402
    2022$4,687 +372.3%$436,402 +348.5%
    2021$992 $97,300 +8.1%
    2020-- $90,000 -4.3%
    2019-- $94,000
    Find assessor info on the county website

    Neighborhood: 27545

    Nearby schools

    GreatSchools rating
    Get a cash offer in 3 minutes
    Find out how much your home could sell for in as little as 3 minutes with a no-obligation cash offer.
    Estimated market value
    $546,100
    Get a cash offer in 3 minutes
    Find out how much your home could sell for in as little as 3 minutes with a no-obligation cash offer.
    Estimated market value
    $546,100