Prestigious Greenway Ave on the north shore of Green Lake is home to this exceptional modern rustic lake house. Originally built in 1945 and completely rebuilt top-to-bottom to todays standards, the residence blends timeless lake charm with refined comfort. The expansive great room serves as the heart of the home, creating an inviting central gathering space. Offering 6 bedrooms plus a den and 5.5 baths, the home is designed for both relaxation and entertaining. The huge lakeside screened porch with four skylights captures breathtaking water views. A vaulted ceiling highlights the main-floor primary suite, while an upper-level ensuite and spacious lower-level family room provide room for guests. Two wood-burning fireplaces, warm wood floors throughout, and a durable metal roof add character. Outside, enjoy the large lakeside fire pit and beautifully landscaped grounds on one of Green Lakes most coveted streets.
Under contract
Price cut: $150K (7/6)
$3,749,000
513 Greenway Ave, Green Lake, WI 54941
6beds
3,774sqft
Single Family Residence
Built in 1945
0.86 Acres Lot
$3,491,200 Zestimate®
$993/sqft
$-- HOA
What's special
- 133 days |
- 1,466 |
- 53 |
Zillow last checked:
Listing updated:
Listed by:
Jeffrey Shadick,
Better Homes and Gardens Real Estate Special Properties
Source: SCWMLS,MLS#: 2018039
Facts & features
Interior
Bedrooms & bathrooms
- Bedrooms: 6
- Bathrooms: 6
- Full bathrooms: 5
- 1/2 bathrooms: 1
- Main level bathrooms: 3
Primary bedroom
- Level: Main
- Area: 238
- Dimensions: 17 x 14
Bedroom 2
- Level: Main
- Area: 156
- Dimensions: 12 x 13
Bedroom 3
- Level: Main
- Area: 108
- Dimensions: 9 x 12
Bedroom 4
- Level: Upper
- Area: 240
- Dimensions: 16 x 15
Bedroom 5
- Level: Lower
- Area: 168
- Dimensions: 12 x 14
Family room
- Area: 528
- Dimensions: 24 x 22
Kitchen
- Features: Kitchen Island, Range/Oven, Refrigerator, Dishwasher, Microwave
- Level: Main
- Area: 198
- Dimensions: 11 x 18
Living room
- Level: Main
- Area: 210
- Dimensions: 15 x 14
Heating
- Forced Air
Cooling
- Central Air
Appliances
- Laundry: Main Level
Features
- Great room, Bedroom, Den/Office, Other
- Basement: Full,Finished
- Number of fireplaces: 2
- Fireplace features: Wood Burning, 2 fireplaces
Interior area
- Total structure area: 3,774
- Total interior livable area: 3,774 sqft
- Finished area above ground: 2,621
Video & virtual tour
Property
Parking
- Total spaces: 2
- Parking features: 2 car
- Garage spaces: 2
- Has uncovered spaces: Yes
Features
- Levels: Two
- Stories: 2
- Patio & porch: Deck
- On waterfront: Yes
- Waterfront features: Waterfront, Lake Front, Dock/Pier, Water ski lake
- Body of water: Big Green
- Frontage length: Waterfront: 100
Lot
- Size: 0.86 Acres
- Dimensions: 100x375
Details
- Parcel number: 231002070000
- Zoning: R1 Shore
Construction
Type & style
- Home type: SingleFamily
- Architectural style: Other
- Property subtype: Single Family Residence
Materials
- Wood Siding
- Foundation: Poured concrete foundatn
Condition
- Year built: 1945
Utilities & green energy
- Sewer: Public Sewer
- Water: Public
Community & HOA
Location
- Region: Green Lake
Financial & listing details
- Price per square foot: $993/sqft
- Tax assessed value: $2,147,000
- Annual tax amount: $27,267
- Date on market: 3/11/2026
- Inclusions: Pier, appliances, window coverings, all major furnishings on inventory list
- Exclusions: all personal property not mentioned above or on list
Estimated market value
$3,491,200
$3.32M - $3.67M
$3,108/mo
Price history
| Date | Event | Price |
|---|---|---|
| 7/20/2026 | Contingent | $3,749,000$993/sqft |
Source: SCWMLS #2018039 Report a problem | ||
| 7/6/2026 | Price change | $3,749,000-3.8%$993/sqft |
Source: SCWMLS #2018039 Report a problem | ||
| 3/11/2026 | Listed for sale | $3,899,000+358.7%$1,033/sqft |
Source:  WIREX MLS #2018039 Report a problem WIREX MLS #2018039 Report a problem | ||
| 7/27/2023 | Sold | $850,000+13.3%$225/sqft |
Source: Public Record Report a problem | ||
| 10/21/2011 | Sold | $750,000$199/sqft |
Source: Public Record Report a problem | ||
Public tax history
| Year | Property taxes | Tax assessment |
|---|---|---|
| 2024 | $20,537 -14.4% | $1,132,000 |
| 2023 | $24,003 +3% | $1,132,000 |
| 2022 | $23,295 +11.4% | $1,132,000 |
| 2021 | $20,910 +3.9% | $1,132,000 |
| 2020 | $20,120 +4.8% | $1,132,000 |
| 2019 | $19,198 +5.7% | $1,132,000 |
| 2017 | $18,160 +2.4% | $1,132,000 |
| 2016 | $17,729 -5.4% | $1,132,000 |
| 2015 | $18,748 +2.7% | $1,132,000 |
| 2014 | $18,253 -3.3% | $1,132,000 +1.7% |
| 2013 | $18,878 +21.3% | $1,113,200 +28.4% |
| 2012 | $15,565 -9.2% | $867,100 -59% |
| 2010 | $17,135 | $2,112,600 +58.9% |
| 2009 | -- | $1,329,100 |
| 2008 | -- | $1,329,100 |
Find assessor info on the county website
Monthly payment
Est. payment
Payment breakdown
Explore the cost of this home by adjusting the details. Changes won't be saved.Climate risks
Neighborhood: 54941
Nearby schools
GreatSchools rating
- 8/10Green Lake Elementary SchoolGrades: PK-6Distance: 0.9 mi
- 6/10Green Lake High SchoolGrades: 7-12Distance: 0.9 mi
Schools provided by the listing agent
- Elementary: Green Lake
- Middle: Green Lake
- High: Green Lake
- District: Green Lake
Source: SCWMLS. This data may not be complete. We recommend contacting the local school district to confirm school assignments for this home.
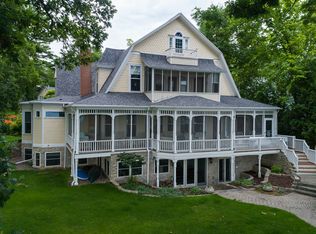
- $3,264,8009 bd8 ba5.4k sqft515 Greenway Ave, Green Lake, WI 54941Off Market
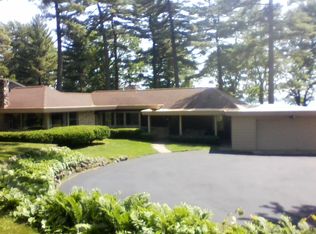
- $2,006,3003 bd3 ba2k sqft507 Greenway Ave, Green Lake, WI 54941Off Market
- $1,734,400-- bd-- ba-- sqft501 Greenway Ave, Green Lake, WI 54941Off Market
- $24,300-- bd-- ba-- sqft375 Lake St, Green Lake, WI 54941Off Market
- $1,682,200-- bd-- ba-- sqft365 Lake St, Green Lake, WI 54941Off Market
- $441,0004 bd2 ba2.2k sqft383 Lake St, Green Lake, WI 54941Sold
- $1,050,500-- bd-- ba-- sqft499 Greenway Ave, Green Lake, WI 54941Off Market
- $2,291,700-- bd-- ba-- sqft495 Greenway Ave, Green Lake, WI 54941Off Market
A local agent can set up tours, give advice and negotiate with sellers.
A local lender can help you make sure your offer is ready when you are.
Similar homes
- $2,290,0004 bd3 ba2.7k sqftN5667 Lac Verde Cir, Green Lake, WI 54941For Sale
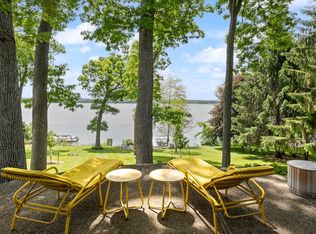 MLS ID #2024838, Sarah Loberg. SCWMLS
 - $2,749,0003 bd3 ba2.4k sqft352 Forest Ave, Green Lake, WI 54941For Sale
 MLS ID #2027427, Jeffrey Shadick. SCWMLS
 - $4,490,0005 bd4 ba4.9k sqftW2932 Kahl Rd, Markesan, WI 53946For Sale
 MLS ID #2017871, Kia Simon. SCWMLS
 - $1,899,0005 bd2 ba2.1k sqftW3403 Orchard Ave, Green Lake, WI 54941For Sale
 MLS ID #2021182, J. Kyle Wiggs. SCWMLS
 - $2,750,0004 bd3 ba3.1k sqftW3032 Longview Ln, Markesan, WI 53946For SaleMLS ID #2026101, Sarah Loberg. SCWMLS
- $2,200,0003 bd4 ba2.6k sqftN5889 Soda Rd, Princeton, WI 54968New ConstructionMLS ID #2016843, J. Kyle Wiggs. SCWMLS
