Stunning single-story residence in the highly sought-after Bridgewater Estates, offering resort-style living just moments from Lake Lavon. This open-concept floor plan features soaring ceilings and an effortlessly flows into a large, gourmet kitchen complete with a center island. The home is beautifully accented with customizable Jellyfish exterior lighting, providing year-round curb appeal. Enjoy relaxing Texas evenings on the covered patio in your private, landscaped yard, maintained by a full sprinkler system. There are gutters around the entire house!
As a resident, you are steps away from the sprawling Lake Lavon and have access to exceptional onsite amenities, including:
Clubhouse and Fitness Center
Resort-Style Swimming Pool with a Lazy River
Sand Volleyball Court and Private Manmade Beach
Jogging Path, Bike Path, and Playground
This superb location is conveniently near Lake Lavon and is served by the exemplary Princeton ISD.
Sold
Price Unknown
513 Hackney Dr, Princeton, TX 75407
4beds
2,085sqft
Single Family Residence
Built in 2024
6,011 Square Feet Lot
$298,700 Zestimate®
$--/sqft
$2,156 Estimated rent
Home value
$298,700
$284,000 - $314,000
$2,156/mo
Zestimate® history
Owner options
List your home for rent
$2,156/mo
Rent Zestimate®
Find your next renter with Zillow Rental Manager. Plus, with online applications, you can quickly screen prospective tenants – for free.
$2,156/mo
Rent Zestimate®
Refinance and save
$550/mo
Est. payment
Refinancing to a lower rate could help reduce your monthly payments and save thousands over the life of the loan.
$550/mo
Est. payment
Explore your selling options
Work with a Zillow partner agent
Leverage their expertise and Zillow's premium Showcase listings to get your home seen by more buyers.
Get startedList with your own agent
Get your home in front of millions of buyers by listing it on Zillow.
Learn how to do itSell it yourself
Take full control of how buyers see your home on Zillow by listing For Sale by Owner (FSBO).
List your homeWhat's special
Private landscaped yardStunning single-story residenceOpen-concept floor planCovered patioYear-round curb appealSoaring ceilingsCustomizable jellyfish exterior lighting
Zillow last checked:
Listing updated:
Listed by:
Marshall McCormack 0719916 855-299-7653,
Mark Spain Real Estate 855-299-7653
Bought with:
Nika Arastoupour, 0675420
Monument Realty
Source: NTREIS,MLS#: 21243318
Facts & features
Interior
Bedrooms & bathrooms
- Bedrooms: 4
- Bathrooms: 2
- Full bathrooms: 2
Primary bedroom
- Level: First
- Dimensions: 0 x 0
Living room
- Level: First
- Dimensions: 0 x 0
Heating
- Central
Cooling
- Central Air, Ceiling Fan(s)
Appliances
- Included: Dishwasher, Electric Oven, Electric Range, Microwave
Features
- Open Floorplan, Walk-In Closet(s)
- Has basement: No
- Has fireplace: No
Interior area
- Total interior livable area: 2,085 sqft
Property
Parking
- Total spaces: 2
- Parking features: Driveway
- Attached garage spaces: 2
Features
- Levels: One
- Stories: 1
- Pool features: None
Lot
- Size: 6,011 Square Feet
Details
- Parcel number: R1314400F01101
Construction
Type & style
- Home type: SingleFamily
- Architectural style: Detached
- Property subtype: Single Family Residence
- Attached to another structure: Yes
Materials
- Roof: Composition
Condition
- Resale
- Year built: 2024
Utilities & green energy
- Sewer: Public Sewer
- Water: Public
- Utilities for property: Sewer Available, Water Available
Community & HOA
Community
- Subdivision: Bridgewater Ph 8
HOA
- Has HOA: Yes
- Services included: All Facilities, Association Management, Maintenance Grounds
- HOA fee: $550 annually
- HOA name: Bridgewater Hoa
- HOA phone: 972-993-6790
Location
- Region: Princeton
Financial & listing details
- Tax assessed value: $339,691
- Annual tax amount: $4,884
- Date on market: 4/20/2026
- Cumulative days on market: 88 days
Price history
| Date | Event | Price |
|---|---|---|
| 8/24/2026 | Sold | -- |
Source: NTREIS #21243318 Report a problem | ||
| 7/23/2026 | Pending sale | $310,000$149/sqft |
Source: NTREIS #21243318 Report a problem | ||
| 7/17/2026 | Contingent | $310,000$149/sqft |
Source: NTREIS #21243318 Report a problem | ||
| 5/5/2026 | Price change | $310,000-6%$149/sqft |
Source: NTREIS #21243318 Report a problem | ||
| 4/30/2026 | Price change | $329,900-2.1%$158/sqft |
Source: NTREIS #21243318 Report a problem | ||
| 4/20/2026 | Listed for sale | $337,000-3.7%$162/sqft |
Source: NTREIS #21243318 Report a problem | ||
| 12/30/2024 | Sold | -- |
Source: NTREIS #20775497 Report a problem | ||
| 11/25/2024 | Pending sale | $349,999$168/sqft |
Source: NTREIS #20775497 Report a problem | ||
| 11/11/2024 | Listed for sale | $349,999$168/sqft |
Source: NTREIS #20775497 Report a problem | ||
Public tax history
| Year | Property taxes | Tax assessment |
|---|---|---|
| 2025 | $2,263 +192.9% | $339,691 +553.3% |
| 2024 | $773 | $52,000 |
Find assessor info on the county website
Neighborhood: 75407
Nearby homes
- $309,2004 bd2 ba2k sqft513 Hackney Dr, Princeton, TX 75407Off Market
- $--3 bd2 ba1.8k sqft541 Bridgewood Dr, Princeton, TX 75407Sold
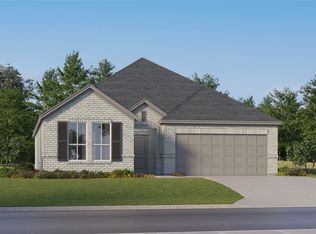
- $--4 bd2 ba2k sqft537 Bridgewood Dr, Princeton, TX 75407Sold
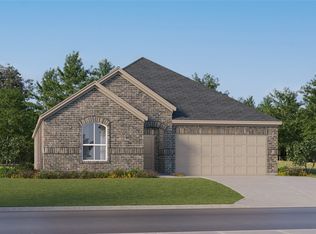
- $--4 bd2 ba2k sqft509 Bridgewood Dr, Princeton, TX 75407Sold
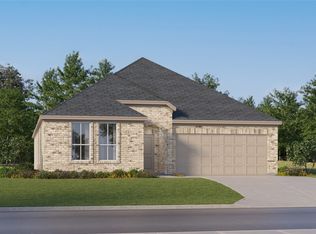
- $--3 bd2 ba1.6k sqft533 Bridgewood Dr, Princeton, TX 75407Sold
- $--3 bd2 ba1.9k sqft529 Bridgewood Dr, Princeton, TX 75407Sold
- $293,6004 bd2 ba1.9k sqft521 Hackney Dr, Princeton, TX 75407Off Market
- $--4 bd2 ba2.2k sqft525 Bridgewood Dr, Princeton, TX 75407Sold
Nearby schools
GreatSchools rating
- 4/10Mayfield Elementary SchoolGrades: PK-5Distance: 1.2 mi
- 5/10Mattei MiddleGrades: 6-8Distance: 2 mi
- 4/10Princeton High SchoolGrades: 9-12Distance: 5.4 mi
Schools provided by the listing agent
- Elementary: Mayfield
- Middle: Mattei
- High: Princeton
- District: Princeton ISD
Source: NTREIS. This data may not be complete. We recommend contacting the local school district to confirm school assignments for this home.
Get a cash offer in 3 minutes
Find out how much your home could sell for in as little as 3 minutes with a no-obligation cash offer.
Estimated market value
$298,700
Get a cash offer in 3 minutes
Find out how much your home could sell for in as little as 3 minutes with a no-obligation cash offer.
Estimated market value
$298,700
- Texas
- Collin County
- Princeton
- 75407
- 513 Hackney Dr
