BRIGHT SPACIOUS HOME WITH AN INVITING 2 STORY ENTRANCE. THE WHOLE HOME WAS DESIGNED WITH EXTRA LARGE ROOMS - SO MUCH HOME FOR THE PRICE OVER 3100 SF PLUS A FULL BASEMENT WAIT FOR YOUR DESIGN FINISHES - CAPTIVATING 4 BED + 1ST FLOOR OFFICE 2.5 BATH LARGE 2 CAR GARAGE - THE LARGE KITCHEN FLOWS TO A MASSIVE FAMILY ROOM WITH FIREPLACE - ONE OF THE LARGER MODELS IN THE CHESTERFIELD COMMUNITY. THE HOME BOASTS SO MANY FEATURES - ARCHITECTURAL (LIMITED LIFETIME WARRANTY) ROOF (COMPLETE TEAR OFF - WITH PLYWOOD REPLACED WHERE NEEDED) - NEW GUTTERS (JUNE 2023) - NEW HVAC SYSTEM (A/C (2022) - FURNACE (2022) - NEW WATER SOFTENER SYSTEM (2022) - NEW GARBAGE DISPOSAL (2021) - NEW SUMP PUMP (2023) - NEW WATER FAUCETS OUTSIDE (2022) - NEW BACKFLOW (2022) - GARAGE OPENER (2022) - GAS RANGE (2022). MASTER BEDROOM (22 FEET BY 15 FEET) WITH A FULL ENSUITE BATHTUB & SHOWER PLUS WALK-IN CLOSET - ATTACHED YOU WILL FIND A 15 X 11 SITTING - READING - TV ROOM. YOU WILL FIND 9 FOOT CEILING THROUGH THIS MAGNIFICENT HOME!! AGAIN, ALL THE ROOMS ARE OVERSIZED - 1ST FLOOR LAUNDRY - THIS HOME WAS ARCHITECT DESIGNED TO MAKE ENTERTAINING A SNAP - EVERYWHERE YOU GO IN THIS HOME YOU WILL FIND A FLOW THAT WORKS. THE INSTALLED UNDERGROUND IRRIGATION SYSTEM MAKES IT EASY TO KEEP YOUR GRASS GREEN THE ENVY OF THE WHOLE SUBDIVISION. BASK IN THE GLOW OF NATURAL LIGHT POURING THROUGH EXPANSIVE LIVING ROOM WINDOWS. STEP INTO YOUR OWN PRIVATE OASIS, COMPLETE WITH A CHARMING BACKYARD, FLOURISHING FRUIT TREES, A COVERED PERGOLA ENVELOPED BY LUSH THUJA TREES (FOR NATURAL PRIVACY). DON'T MISS THIS CAPTIVATING HAVEN OFFERING COMFORT, SERENITY, AND AN IDYLLIC LIFESTYLE. BLINK & IT WILL BE GONE!! YOU MUST SCHEDULE YOUR SHOWING TODAY - YOU HESITATE AND THIS BEAUTIFUL HOME WILL BE GONE. THIS IS A MUST-SEE TODAY!!
Closed
$460,000
513 Hamilton Ln, North Aurora, IL 60542
4beds
3,181sqft
Single Family Residence
Built in 2003
10,454 Square Feet Lot
$540,700 Zestimate®
$145/sqft
$3,617 Estimated rent
Home value
$540,700
$514,000 - $568,000
$3,617/mo
Zestimate® history
Owner options
List your home for rent
$3,617/mo
Rent Zestimate®
Find your next renter with Zillow Rental Manager. Plus, with online applications, you can quickly screen prospective tenants – for free.
$3,617/mo
Rent Zestimate®
Refinance and save
$3,658/mo
Est. payment
Refinancing to a lower rate could help reduce your monthly payments and save thousands over the life of the loan.
$3,658/mo
Est. payment
Explore your selling options
Work with a Zillow partner agent
Leverage their expertise and Zillow's premium Showcase listings to get your home seen by more buyers.
Get startedList with your own agent
Get your home in front of millions of buyers by listing it on Zillow.
Learn how to do itSell it yourself
Take full control of how buyers see your home on Zillow by listing For Sale by Owner (FSBO).
List your homeWhat's special
Charming backyardNew sump pumpNew guttersGarage openerFlourishing fruit treesNew backflowNew water softener system
Zillow last checked:
Listing updated:
Listed by:
Al Rautbort 847-275-0676,
Keller Williams Thrive,
Mehul Patel 630-520-2351,
Keller Williams Thrive
Bought with:
Alexandre Stoykov
Compass
Source: MRED as distributed by MLS GRID,MLS#: 11826096
Facts & features
Interior
Bedrooms & bathrooms
- Bedrooms: 4
- Bathrooms: 3
- Full bathrooms: 2
- 1/2 bathrooms: 1
Rooms
- Room types: Office, Walk In Closet, Sitting Room
Primary bedroom
- Features: Flooring (Carpet), Window Treatments (Blinds), Bathroom (Full)
- Level: Second
- Area: 330 Square Feet
- Dimensions: 22X15
Bedroom 2
- Features: Flooring (Carpet), Window Treatments (Blinds)
- Level: Second
- Area: 165 Square Feet
- Dimensions: 15X11
Bedroom 3
- Features: Flooring (Carpet), Window Treatments (Blinds)
- Level: Second
- Area: 180 Square Feet
- Dimensions: 15X12
Bedroom 4
- Features: Flooring (Carpet), Window Treatments (Blinds)
- Level: Second
- Area: 156 Square Feet
- Dimensions: 13X12
Dining room
- Features: Flooring (Carpet), Window Treatments (Blinds)
- Level: Main
- Area: 154 Square Feet
- Dimensions: 14X11
Family room
- Features: Flooring (Carpet), Window Treatments (Blinds)
- Level: Main
- Area: 360 Square Feet
- Dimensions: 20X18
Kitchen
- Features: Kitchen (Eating Area-Table Space, Island, Pantry-Closet), Flooring (Vinyl), Window Treatments (Blinds)
- Level: Main
- Area: 180 Square Feet
- Dimensions: 15X12
Laundry
- Features: Flooring (Vinyl)
- Level: Main
- Area: 99 Square Feet
- Dimensions: 11X9
Living room
- Features: Flooring (Carpet)
- Level: Main
- Area: 224 Square Feet
- Dimensions: 16X14
Office
- Features: Flooring (Carpet)
- Level: Main
- Area: 169 Square Feet
- Dimensions: 13X13
Sitting room
- Features: Flooring (Carpet)
- Level: Second
- Area: 165 Square Feet
- Dimensions: 15X11
Walk in closet
- Features: Flooring (Carpet)
- Level: Second
- Area: 56 Square Feet
- Dimensions: 8X7
Heating
- Natural Gas, Forced Air
Cooling
- Central Air
Appliances
- Included: Range, Microwave, Dishwasher, Refrigerator, Washer, Dryer, Disposal, Gas Oven
- Laundry: Main Level, Gas Dryer Hookup, In Unit, Sink
Features
- Cathedral Ceiling(s), Walk-In Closet(s), High Ceilings, Open Floorplan, Separate Dining Room
- Flooring: Carpet
- Basement: Unfinished,Full
- Number of fireplaces: 1
- Fireplace features: Gas Log, Gas Starter, Family Room
Interior area
- Total structure area: 1,526
- Total interior livable area: 3,181 sqft
Property
Parking
- Total spaces: 2
- Parking features: Concrete, Garage Door Opener, On Site, Garage Owned, Attached, Garage
- Attached garage spaces: 2
- Has uncovered spaces: Yes
Accessibility
- Accessibility features: No Disability Access
Features
- Stories: 2
- Patio & porch: Patio
- Exterior features: Fire Pit
Lot
- Size: 10,454 Square Feet
- Dimensions: 167 X 67
Details
- Parcel number: 1503206022
- Special conditions: None
- Other equipment: Water-Softener Owned, Sump Pump, Sprinkler-Lawn
Construction
Type & style
- Home type: SingleFamily
- Architectural style: Traditional
- Property subtype: Single Family Residence
Materials
- Aluminum Siding, Vinyl Siding, Steel Siding
- Foundation: Concrete Perimeter
- Roof: Asphalt
Condition
- New construction: No
- Year built: 2003
Details
- Builder model: TRADITIONAL
Utilities & green energy
- Electric: 200+ Amp Service
- Sewer: Public Sewer
- Water: Public
Community & HOA
Community
- Features: Curbs, Sidewalks, Street Lights, Street Paved
- Security: Carbon Monoxide Detector(s)
HOA
- Has HOA: Yes
- Services included: Other, None
- HOA fee: $330 annually
Location
- Region: North Aurora
Financial & listing details
- Price per square foot: $145/sqft
- Tax assessed value: $409,035
- Annual tax amount: $8,418
- Date on market: 7/8/2023
- Listing terms: Conventional
- Ownership: Fee Simple w/ HO Assn.
Price history
| Date | Event | Price |
|---|---|---|
| 8/15/2023 | Sold | $460,000+12.2%$145/sqft |
Source:  MRED as distributed by MLS GRID #11826096 Report a problem MRED as distributed by MLS GRID #11826096 Report a problem | ||
| 7/13/2023 | Contingent | $410,000$129/sqft |
Source: MRED as distributed by MLS GRID #11826096 Report a problem | ||
| 7/8/2023 | Listed for sale | $410,000+24.2%$129/sqft |
Source: MRED as distributed by MLS GRID #11826096 Report a problem | ||
| 2/23/2021 | Sold | $330,000-2.7%$104/sqft |
Source: MRED as distributed by MLS GRID #10908626 Report a problem | ||
| 1/18/2021 | Contingent | $339,000$107/sqft |
Source:  MRED as distributed by MLS GRID #10908626 Report a problem MRED as distributed by MLS GRID #10908626 Report a problem | ||
| 1/18/2021 | Pending sale | $339,000$107/sqft |
Source: Baird & Warner #10908626 Report a problem | ||
| 1/15/2021 | Listed for sale | $339,000$107/sqft |
Source: Baird & Warner #10908626 Report a problem | ||
| 12/22/2020 | Contingent | $339,000$107/sqft |
Source:  Baird & Warner via Local MLS #10908626 Report a problem Baird & Warner via Local MLS #10908626 Report a problem | ||
| 12/22/2020 | Pending sale | $339,000$107/sqft |
Source: Baird & Warner #10908626 Report a problem | ||
| 12/6/2020 | Price change | $339,000-2.9%$107/sqft |
Source: Baird & Warner #10908626 Report a problem | ||
| 10/17/2020 | Listed for sale | $349,000+11.9%$110/sqft |
Source: Baird & Warner #10908626 Report a problem | ||
| 3/24/2003 | Sold | $312,000$98/sqft |
Source: Public Record Report a problem | ||
Public tax history
| Year | Property taxes | Tax assessment |
|---|---|---|
| 2024 | $9,768 +4.1% | $136,345 +11.9% |
| 2023 | $9,382 +6.5% | $121,824 +9.6% |
| 2022 | $8,810 +4.7% | $111,153 +7.4% |
| 2021 | $8,418 -5.5% | $103,485 -3.5% |
| 2020 | $8,904 -4.6% | $107,198 +0.3% |
| 2019 | $9,337 -2.6% | $106,928 +0.7% |
| 2018 | $9,584 +0.9% | $106,140 +3.6% |
| 2017 | $9,495 -12.1% | $102,434 -3.7% |
| 2016 | $10,805 | $106,424 +14.5% |
| 2015 | -- | $92,950 +7.9% |
| 2014 | -- | $86,169 -1.6% |
| 2013 | -- | $87,608 -5.5% |
| 2012 | -- | $92,715 -2.2% |
| 2011 | -- | $94,791 -6.1% |
| 2010 | -- | $100,970 -13.6% |
| 2009 | -- | $116,827 -3.4% |
| 2008 | -- | $120,877 +11.8% |
| 2007 | -- | $108,160 +6.6% |
| 2006 | -- | $101,445 -1% |
| 2005 | -- | $102,511 +6.7% |
| 2004 | -- | $96,056 +29.6% |
| 2003 | -- | $74,106 +6355.2% |
| 2002 | -- | $1,148 +8.6% |
| 2001 | -- | $1,057 +6.6% |
| 2000 | -- | $992 |
Find assessor info on the county website
Neighborhood: 60542
Nearby homes
- $538,3004 bd2 ba3.3k sqft505 Hamilton Ln, North Aurora, IL 60542Off Market
- $523,6004 bd3 ba2.9k sqft521 Hamilton Ln, North Aurora, IL 60542Off Market
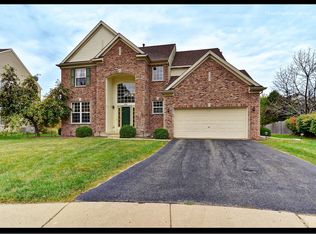
- $512,6004 bd2 ba2.9k sqft497 Hamilton Ln, North Aurora, IL 60542Off Market
- $554,9004 bd3 ba3.2k sqft470 Chesterfield Ln, North Aurora, IL 60542Off Market
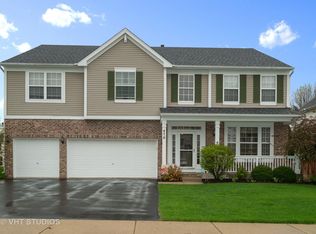
- $564,1004 bd3 ba3.2k sqft462 Chesterfield Ln, North Aurora, IL 60542Off Market
- $507,5004 bd2 ba2.7k sqft478 Chesterfield Ln, North Aurora, IL 60542Off Market
- $537,7004 bd2 ba2.8k sqft529 Hamilton Ln, North Aurora, IL 60542Off Market
- $536,5004 bd2 ba3.2k sqft486 Chesterfield Ln, North Aurora, IL 60542Off Market
Nearby schools
GreatSchools rating
- 5/10Schneider Elementary SchoolGrades: K-5Distance: 0.5 mi
- 7/10Herget Middle SchoolGrades: 6-8Distance: 4.2 mi
- 4/10West Aurora High SchoolGrades: 9-12Distance: 3.4 mi
Schools provided by the listing agent
- Elementary: Schneider Elementary School
- Middle: Herget Middle School
- High: West Aurora High School
- District: 129
Source: MRED as distributed by MLS GRID. This data may not be complete. We recommend contacting the local school district to confirm school assignments for this home.
Get a cash offer in 3 minutes
Find out how much your home could sell for in as little as 3 minutes with a no-obligation cash offer.
Estimated market value
$540,700
Get a cash offer in 3 minutes
Find out how much your home could sell for in as little as 3 minutes with a no-obligation cash offer.
Estimated market value
$540,700
- Illinois
- Kane County
- North Aurora
- 60542
- 513 Hamilton Ln
Nearby cities
Nearby zip codes
Other North Aurora Topics
