MOTIVATED SELLER! Price dropped for a quick sale and multiple offers expected! No flood zone! Beautifully maintained 2-bedroom, 2-bathroom corner condo is located in the highly desirable, gated Hammock Pine Village community, offering security, privacy, and resort-style amenities. The home features a spacious open floor plan with vaulted ceilings, freshly painted interiors (2021), a new water heater (Jan 2025), and upgraded appliances. A brand-new roof (2021) adds peace of mind, while the unique enclosed porch with shutter-style windows provides flexibility for enjoying fresh air or comfort. Enjoy the convenience of a front-row parking spot, spacious bedrooms with ample storage, and access to a community heated pool/spa with beautifully maintained grounds. HOA covers ground maintenance, water, sewer, trash, cable, and internet! This prime location offers both tranquility and proximity to shopping, dining, and Clearwater’s famous beaches. Don’t miss out on this charming condo—schedule your showing today!
Sold for $206,000
$206,000
513 HAMMOCK PINE BOULEVARD, CLEARWATER, FL 33761
2beds
1,030sqft
Condominium
Built in 1984
-- sqft lot
$201,200 Zestimate®
$200/sqft
$1,974 Estimated rent
Home value
$201,200
$183,000 - $221,000
$1,974/mo
Zestimate® history
Owner options
List your home for rent
$1,974/mo
Rent Zestimate®
Find your next renter with Zillow Rental Manager. Plus, with online applications, you can quickly screen prospective tenants – for free.
$1,974/mo
Rent Zestimate®
Refinance and save
$2,063/mo
Est. payment
Refinancing to a lower rate could help reduce your monthly payments and save thousands over the life of the loan.
$2,063/mo
Est. payment
Explore your selling options
Work with a Zillow partner agent
Leverage their expertise and Zillow's premium Showcase listings to get your home seen by more buyers.
Get startedList with your own agent
Get your home in front of millions of buyers by listing it on Zillow.
Learn how to do itSell it yourself
Take full control of how buyers see your home on Zillow by listing For Sale by Owner (FSBO).
List your homeWhat's special
Spacious bedroomsFreshly painted interiorsNew water heaterEnclosed porchOpen floor planAmple storageVaulted ceilings
Zillow last checked:
Listing updated:
Listed by:
Tim Malley 727-254-0524,
MITCHELL DEAN REALTY 813-725-5518
Bought with:
Nancy Leslie, 393319
RE/MAX REALTEC GROUP INC
Source: Stellar MLS,MLS#: TB8360076 Originating MLS: Suncoast Tampa
Originating MLS: Suncoast Tampa
Facts & features
Interior
Bedrooms & bathrooms
- Bedrooms: 2
- Bathrooms: 2
- Full bathrooms: 2
Rooms
- Room types: Florida Room, Utility Room
Primary bedroom
- Features: Walk-In Closet(s)
- Level: First
- Area: 168 Square Feet
- Dimensions: 12x14
Bedroom 2
- Features: Built-in Closet
- Level: First
- Area: 169 Square Feet
- Dimensions: 13x13
Florida room
- Level: First
- Area: 120 Square Feet
- Dimensions: 20x6
Kitchen
- Features: Granite Counters
- Level: First
- Area: 100 Square Feet
- Dimensions: 10x10
Living room
- Level: First
- Area: 195 Square Feet
- Dimensions: 13x15
Utility room
- Level: First
- Area: 24 Square Feet
- Dimensions: 4x6
Heating
- Central
Cooling
- Central Air
Appliances
- Included: Cooktop, Dishwasher, Dryer, Microwave, Refrigerator, Washer
- Laundry: Inside, Laundry Closet
Features
- Ceiling Fan(s), Living Room/Dining Room Combo, Open Floorplan, Primary Bedroom Main Floor, Solid Surface Counters, Split Bedroom, Vaulted Ceiling(s), Walk-In Closet(s)
- Flooring: Ceramic Tile, Engineered Hardwood
- Doors: Sliding Doors
- Has fireplace: No
- Common walls with other units/homes: Corner Unit,End Unit
Interior area
- Total structure area: 1,030
- Total interior livable area: 1,030 sqft
Property
Parking
- Parking features: Guest, Reserved
Features
- Levels: One
- Stories: 1
- Patio & porch: Enclosed, Rear Porch, Screened
- Exterior features: Balcony, Courtyard, Garden, Tennis Court(s)
- Has spa: Yes
- Spa features: In Ground
Lot
- Size: 0.92 Acres
Details
- Parcel number: 192816353760010513
- Zoning: RM
- Special conditions: None
Construction
Type & style
- Home type: Condo
- Property subtype: Condominium
Materials
- Block, Stucco
- Foundation: Slab
- Roof: Shingle
Condition
- Completed
- New construction: No
- Year built: 1984
Utilities & green energy
- Sewer: Public Sewer
- Water: Public
- Utilities for property: Electricity Connected, Public, Water Connected
Community & HOA
Community
- Features: Community Mailbox, Deed Restrictions, Gated Community - No Guard, Pool, Tennis Court(s)
- Security: Gated Community, Smoke Detector(s)
- Pet fee: $0 monthly
- Subdivision: HAMMOCK PINE VILLAGE
HOA
- Has HOA: Yes
- Amenities included: Gated, Spa/Hot Tub, Tennis Court(s)
- Services included: Cable TV, Common Area Taxes, Community Pool, Reserve Fund, Internet, Maintenance Grounds, Pool Maintenance, Private Road, Sewer, Trash, Water
- HOA fee: $564 monthly
- HOA name: Kim Hipps
- HOA phone: 727-796-5900
Location
- Region: Clearwater
Financial & listing details
- Price per square foot: $200/sqft
- Tax assessed value: $201,345
- Annual tax amount: $2,813
- Date on market: 3/10/2025
- Cumulative days on market: 122 days
- Listing terms: Cash,Conventional
- Ownership: Condominium
- Total actual rent: 0
- Electric utility on property: Yes
- Road surface type: Asphalt
Price history
| Date | Event | Price |
|---|---|---|
| 8/21/2025 | Sold | $206,000-6.4%$200/sqft |
Source:  Stellar MLS #TB8360076 Report a problem Stellar MLS #TB8360076 Report a problem | ||
| 7/10/2025 | Pending sale | $220,000$214/sqft |
Source: Stellar MLS #TB8360076 Report a problem | ||
| 6/17/2025 | Price change | $220,000-2.2%$214/sqft |
Source: Stellar MLS #TB8360076 Report a problem | ||
| 5/9/2025 | Price change | $225,000-6.2%$218/sqft |
Source: Stellar MLS #TB8360076 Report a problem | ||
| 5/3/2025 | Price change | $239,900-2%$233/sqft |
Source: Stellar MLS #TB8360076 Report a problem | ||
| 4/23/2025 | Price change | $244,8500%$238/sqft |
Source: Stellar MLS #TB8360076 Report a problem | ||
| 4/13/2025 | Price change | $244,900-1.8%$238/sqft |
Source: Stellar MLS #TB8360076 Report a problem | ||
| 4/1/2025 | Price change | $249,500-0.2%$242/sqft |
Source: Stellar MLS #TB8360076 Report a problem | ||
| 3/24/2025 | Price change | $249,900-1.9%$243/sqft |
Source: Stellar MLS #TB8360076 Report a problem | ||
| 3/14/2025 | Price change | $254,8000%$247/sqft |
Source: Stellar MLS #TB8360076 Report a problem | ||
| 3/11/2025 | Listed for sale | $254,900+24.3%$247/sqft |
Source: Stellar MLS #TB8360076 Report a problem | ||
| 12/20/2021 | Sold | $205,000+46.4%$199/sqft |
Source: Public Record Report a problem | ||
| 5/31/2018 | Sold | $140,000-4.4%$136/sqft |
Source: Public Record Report a problem | ||
| 4/17/2018 | Price change | $146,500+0.4%$142/sqft |
Source: Derek Eisenberg, ePro, GRI, GAA, RAA #T2939519 Report a problem | ||
| 4/14/2018 | Price change | $145,900-0.4%$142/sqft |
Source: Owner #T2939519 Report a problem | ||
| 4/11/2018 | Listed for sale | $146,500+122%$142/sqft |
Source: Derek Eisenberg, ePro, GRI, GAA, RAA #T2939519 Report a problem | ||
| 10/20/1998 | Sold | $66,000$64/sqft |
Source: Public Record Report a problem | ||
Public tax history
| Year | Property taxes | Tax assessment |
|---|---|---|
| 2024 | $2,813 -9.4% | $201,345 -4.3% |
| 2023 | $3,104 -2.8% | $210,470 +23.5% |
| 2022 | $3,195 +165.9% | $170,360 +69% |
| 2021 | $1,202 +0.3% | $100,819 +1.4% |
| 2020 | $1,199 +2.1% | $99,427 +2.3% |
| 2019 | $1,174 | $97,192 +1.6% |
| 2018 | $1,174 -42.6% | $95,673 +65% |
| 2017 | $2,045 +218.2% | $57,975 +2.1% |
| 2016 | $643 -1.7% | $56,783 +0.7% |
| 2015 | $654 -1.5% | $56,388 +0.8% |
| 2014 | $664 -0.1% | $55,940 +1.5% |
| 2013 | $664 +13.3% | $55,113 +1.7% |
| 2012 | $586 | $54,192 -0.8% |
| 2011 | -- | $54,630 -18.6% |
| 2010 | -- | $67,149 -2.2% |
| 2009 | -- | $68,686 +0.1% |
| 2008 | $651 | $68,617 +3% |
| 2007 | -- | $66,618 -32.9% |
| 2005 | -- | $99,300 +19.4% |
| 2004 | $817 +1.3% | $83,200 +14% |
| 2003 | $807 +6.9% | $73,000 +14.4% |
| 2002 | $755 | $63,800 +9.4% |
| 2001 | $755 +8.4% | $58,300 +3.2% |
| 2000 | $697 | $56,500 |
Find assessor info on the county website
Neighborhood: 33761
Nearby homes
- $210,0002 bd2 ba1.1k sqft501 Hammock Pine Blvd, Clearwater, FL 33761Off Market

- $185,9002 bd2 ba1k sqft502 Hammock Pine Blvd, Clearwater, FL 33761Off Market
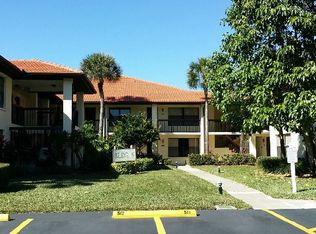
- $134,100-- bd-- ba750 sqft503 Hammock Pine Blvd, Clearwater, FL 33761Off Market
- $123,4001 bd1 ba645 sqft504 Hammock Pine Blvd, Clearwater, FL 33761Off Market
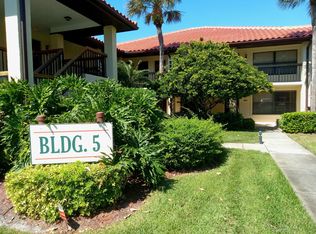
- $155,700-- bd-- ba750 sqft505 Hammock Pine Blvd, Clearwater, FL 33761Off Market
- $182,500-- bd-- ba1k sqft506 Hammock Pine Blvd, Clearwater, FL 33761Off Market
- $184,5002 bd2 ba1.1k sqft507 Hammock Pine Blvd, Clearwater, FL 33761Off Market
- $184,1002 bd2 ba1.1k sqft508 Hammock Pine Blvd, Clearwater, FL 33761Off Market
Nearby schools
GreatSchools rating
- 8/10Curlew Creek Elementary SchoolGrades: PK-5Distance: 1.9 mi
- 5/10Palm Harbor Middle SchoolGrades: 6-8Distance: 2.9 mi
- 5/10Countryside High SchoolGrades: PK,9-12Distance: 1.3 mi
Schools provided by the listing agent
- Elementary: Curlew Creek Elementary-PN
- Middle: Palm Harbor Middle-PN
- High: Countryside High-PN
Source: Stellar MLS. This data may not be complete. We recommend contacting the local school district to confirm school assignments for this home.
Get a cash offer in 3 minutes
Find out how much your home could sell for in as little as 3 minutes with a no-obligation cash offer.
Estimated market value
$201,200
Get a cash offer in 3 minutes
Find out how much your home could sell for in as little as 3 minutes with a no-obligation cash offer.
Estimated market value
$201,200
- Florida
- Pinellas County
- Clearwater
- 33761
- 513 HAMMOCK PINE BOULEVARD
Nearby cities
Nearby neighborhoods
Nearby zip codes
Other Clearwater Topics
