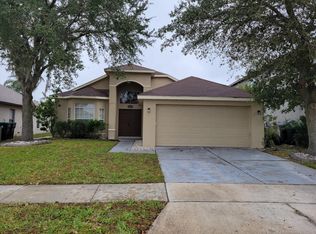
One or more photo(s) has been virtually staged. MULTIPLE OFFERS RECEIVED - Please submit highest and best offers by Monday (2/16/26) at 12:00 PM. Breathtaking water views from the living room, dining area, and primary suite set the tone for this inviting pond-view home at 513 Hardwood Circle. Thoughtfully designed with a desirable split-bedroom floor plan, the home offers light-filled living spaces and a natural flow that supports both everyday living and relaxed entertaining. Spacious ceiling heights and a welcoming double-door foyer create an immediate sense of openness, while the serene pond backdrop brings a calm, connected feel throughout the main living areas. The eat-in kitchen features a breakfast bar that opens to the dining area and living room, with large sliding doors overlooking the backyard, making it easy to stay connected whether you’re cooking, hosting, or simply enjoying the space. The primary suite is privately positioned and offers sliding doors to the patio, a walk-in closet, corner Roman tub, separate shower, and dual sinks—a comfortable retreat with peaceful pond views. Recent updates include a newer roof (2019) and updated A/C (2020). Located in an established community with tennis and basketball courts and a playground, this home offers both convenience and a true neighborhood feel. Centrally located in East Orlando, you’re just minutes from Waterford Lakes Town Center, UCF, major roadways (408, 417, 528), and downtown Avalon Park, while being a short drive to Orlando International Airport, Orlando theme parks, and even Cocoa Beach—making daily routines and weekend plans equally effortless. For buyers seeking a home that blends livability, location, and serene pond views, 513 Hardwood Circle presents a wonderful opportunity. Schedule your private showing to experience it firsthand.
Sold for $420,000
$420,000
513 HARDWOOD CIRCLE, ORLANDO, FL 32828
3beds
1,451sqft
Single Family Residence
Built in 2000
5,443 Square Feet Lot
$422,800 Zestimate®
$289/sqft
$2,347 Estimated rent
Home value
$422,800
$389,000 - $461,000
$2,347/mo
Zestimate® history
Owner options
List your home for rent
$2,347/mo
Rent Zestimate®
Find your next renter with Zillow Rental Manager. Plus, with online applications, you can quickly screen prospective tenants – for free.
$2,347/mo
Rent Zestimate®
Refinance and save
$3,073/mo
Est. payment
Refinancing to a lower rate could help reduce your monthly payments and save thousands over the life of the loan.
$3,073/mo
Est. payment
Explore your selling options
Work with a Zillow partner agent
Leverage their expertise and Zillow's premium Showcase listings to get your home seen by more buyers.
Get startedList with your own agent
Get your home in front of millions of buyers by listing it on Zillow.
Learn how to do itSell it yourself
Take full control of how buyers see your home on Zillow by listing For Sale by Owner (FSBO).
List your homeWhat's special
Inviting pond-view homeWelcoming double-door foyerDesirable split-bedroom floor planLight-filled living spacesSpacious ceiling heights
Zillow last checked:
Listing updated:
Listed by:
Amanda Meyer 201-406-2900,
KELLER WILLIAMS ADVANTAGE 2 REALTY 407-393-5901
Bought with:
Andrey Bustamante, 3136794
BUSTAMANTE REAL ESTATE INC
Source: Stellar MLS,MLS#: O6380538 Originating MLS: Orlando Regional
Originating MLS: Orlando Regional
Facts & features
Interior
Bedrooms & bathrooms
- Bedrooms: 3
- Bathrooms: 2
- Full bathrooms: 2
Primary bedroom
- Features: Walk-In Closet(s)
- Level: First
- Area: 180 Square Feet
- Dimensions: 15x12
Bedroom 2
- Features: Walk-In Closet(s)
- Level: First
Bedroom 3
- Features: Walk-In Closet(s)
- Level: First
Primary bathroom
- Features: Tub with Separate Shower Stall, Walk-In Closet(s)
- Level: First
Bathroom 1
- Features: Tub With Shower
- Level: First
Kitchen
- Features: Pantry
- Level: First
- Area: 117 Square Feet
- Dimensions: 13x9
Living room
- Level: First
- Area: 300 Square Feet
- Dimensions: 20x15
Heating
- Electric
Cooling
- Central Air
Appliances
- Included: Dishwasher, Dryer, Electric Water Heater, Microwave, Range, Refrigerator, Washer
- Laundry: Inside, Laundry Room
Features
- Ceiling Fan(s), Eating Space In Kitchen, High Ceilings
- Flooring: Carpet, Ceramic Tile
- Doors: Sliding Doors
- Windows: Blinds
- Has fireplace: No
Interior area
- Total structure area: 5,443
- Total interior livable area: 1,451 sqft
Property
Parking
- Total spaces: 2
- Parking features: Garage Door Opener, Off Street
- Attached garage spaces: 2
Features
- Levels: One
- Stories: 1
- Patio & porch: Covered, Enclosed, Patio, Rear Porch, Screened
- Exterior features: Lighting, Other
- Has view: Yes
- View description: Water, Pond
- Has water view: Yes
- Water view: Water,Pond
Lot
- Size: 5,443 Square Feet
- Residential vegetation: Trees/Landscaped
Details
- Parcel number: 252231899900150
- Zoning: P-D
- Special conditions: None
Construction
Type & style
- Home type: SingleFamily
- Architectural style: Florida,Traditional
- Property subtype: Single Family Residence
Materials
- Block, Stucco
- Foundation: Slab
- Roof: Shingle
Condition
- New construction: No
- Year built: 2000
Utilities & green energy
- Sewer: Public Sewer
- Water: Public
- Utilities for property: Cable Available, Electricity Available, Public, Street Lights
Community & HOA
Community
- Features: Deed Restrictions, Sidewalks
- Pet fee: $0 monthly
- Subdivision: WATERFORD CHASE VILLAGE TR D
HOA
- Has HOA: Yes
- Amenities included: Basketball Court, Playground
- HOA fee: $37 monthly
- HOA name: Mariel Repetto
- HOA phone: 321-276-9706
- Second HOA name: Waterford Chase
Location
- Region: Orlando
Financial & listing details
- Price per square foot: $289/sqft
- Tax assessed value: $318,661
- Annual tax amount: $5,567
- Date on market: 2/11/2026
- Cumulative days on market: 61 days
- Listing terms: Cash,Conventional,FHA,VA Loan
- Ownership: Fee Simple
- Total actual rent: 0
- Electric utility on property: Yes
- Road surface type: Paved, Asphalt
Price history
| Date | Event | Price |
|---|---|---|
| 3/10/2026 | Sold | $420,000+3.7%$289/sqft |
Source:  Stellar MLS #O6380538 Report a problem Stellar MLS #O6380538 Report a problem | ||
| 2/17/2026 | Pending sale | $405,000$279/sqft |
Source: Stellar MLS #O6380538 Report a problem | ||
| 2/11/2026 | Listed for sale | $405,000-3.6%$279/sqft |
Source: Stellar MLS #O6380538 Report a problem | ||
| 1/19/2026 | Listing removed | $420,000$289/sqft |
Source: Stellar MLS #O6361364 Report a problem | ||
| 1/18/2026 | Listing removed | $2,200$2/sqft |
Source: Zillow Rentals Report a problem | ||
| 11/17/2025 | Listed for sale | $420,000+47.4%$289/sqft |
Source: Stellar MLS #O6361364 Report a problem | ||
| 11/14/2025 | Listed for rent | $2,200$2/sqft |
Source: Zillow Rentals Report a problem | ||
| 4/28/2021 | Sold | $285,000+2.9%$196/sqft |
Source: Public Record Report a problem | ||
| 4/1/2021 | Pending sale | $277,000+42.1%$191/sqft |
Source: Stellar MLS #O5933312 Report a problem | ||
| 5/22/2015 | Listing removed | $195,000$134/sqft |
Source: AMERITEAM REALTY, INC. #O5367375 Report a problem | ||
| 5/19/2015 | Pending sale | $195,000$134/sqft |
Source: AMERITEAM REALTY, INC. #O5367375 Report a problem | ||
| 5/17/2015 | Listed for sale | $195,000+53.7%$134/sqft |
Source: AMERITEAM REALTY, INC. #O5367375 Report a problem | ||
| 1/24/2000 | Sold | $126,900$87/sqft |
Source: Public Record Report a problem | ||
Public tax history
| Year | Property taxes | Tax assessment |
|---|---|---|
| 2024 | $5,543 +12.5% | $317,235 +10% |
| 2023 | $4,927 +11.5% | $288,395 +10% |
| 2022 | $4,417 +152.2% | $262,177 +103.7% |
| 2021 | $1,752 +1.2% | $128,684 +1.4% |
| 2020 | $1,731 +2% | $126,907 +2.3% |
| 2019 | $1,697 +1.1% | $124,054 +1.9% |
| 2018 | $1,679 | $121,741 -22.6% |
| 2017 | $1,679 +2.5% | $157,266 -7.9% |
| 2016 | $1,639 +1.9% | $170,746 +5.2% |
| 2015 | $1,608 -3.7% | $162,275 +8.2% |
| 2014 | $1,670 +1.8% | $149,980 +19.9% |
| 2013 | $1,640 +0.9% | $125,079 +8.2% |
| 2012 | $1,625 +3.6% | $115,553 +6.8% |
| 2011 | $1,568 -4.2% | $108,212 -6% |
| 2010 | $1,636 | $115,124 -13% |
| 2009 | -- | $132,331 -29.4% |
| 2008 | $1,740 -6.6% | $187,312 -16.2% |
| 2007 | $1,863 -4.8% | $223,635 +16.5% |
| 2006 | $1,957 +2.1% | $191,920 +35.2% |
| 2005 | $1,917 +4.8% | $141,979 +7% |
| 2004 | $1,829 +0.7% | $132,716 +12.6% |
| 2003 | $1,816 +2.9% | $117,857 +3.6% |
| 2002 | $1,764 -0.8% | $113,810 +6.6% |
| 2001 | $1,778 +170.2% | $106,723 +385.1% |
| 2000 | $658 | $22,000 |
Find assessor info on the county website
Neighborhood: Alafaya
Nearby homes
- $396,1003 bd2 ba1.4k sqft509 Hardwood Cir, Orlando, FL 32828Off Market
- $481,5004 bd3 ba2.1k sqft517 Hardwood Cir, Orlando, FL 32828Off Market
- $460,9004 bd3 ba2.1k sqft505 Hardwood Cir, Orlando, FL 32828Off Market
- $387,4003 bd2 ba1.5k sqft521 Hardwood Cir, Orlando, FL 32828Off Market
- $470,0004 bd2 ba1.9k sqft525 Hardwood Cir, Orlando, FL 32828Sold
- $500,0003 bd3 ba2k sqft514 Hardwood Cir, Orlando, FL 32828Sold
- $421,1004 bd2 ba1.9k sqft518 Hardwood Cir, Orlando, FL 32828Off Market
- $600,0004 bd3 ba2.2k sqft510 Hardwood Cir, Orlando, FL 32828For Sale
Nearby schools
GreatSchools rating
- 8/10Camelot Elementary SchoolGrades: PK-5Distance: 0.6 mi
- 7/10Discovery Middle SchoolGrades: 6-8Distance: 1.3 mi
- 7/10Timber Creek High SchoolGrades: 9-12Distance: 2.1 mi
Schools provided by the listing agent
- Elementary: Camelot Elem
- Middle: Discovery Middle
- High: Timber Creek High
Source: Stellar MLS. This data may not be complete. We recommend contacting the local school district to confirm school assignments for this home.
Get a cash offer in 3 minutes
Find out how much your home could sell for in as little as 3 minutes with a no-obligation cash offer.
Estimated market value
$422,800
Get a cash offer in 3 minutes
Find out how much your home could sell for in as little as 3 minutes with a no-obligation cash offer.
Estimated market value
$422,800
- Florida
- Orange County
- Orlando
- 32828
- Alafaya
- 513 HARDWOOD CIRCLE
Nearby cities
Nearby neighborhoods
Nearby zip codes
Other Orlando Topics
