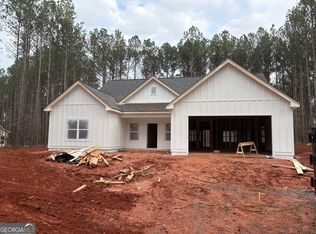
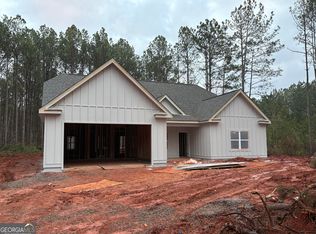
One Level 4 bedroom/3 bath home on 2.23 acres! Beautiful LVP flooring flows throughout the entire home. Enjoy an open concept feel floor plan with views from the kitchen to the dining, living room and breakfast area. This split bedroom plan has the primary on one side with the primary bath connecting to the laundry and mud room and 3 bedrooms with one on suite bath and one jack and jill bath on the other side. Outside you can enjoy a spacious patio overlooking the large back yard! Some other upgrades include granite countertops and spray foam insulation! *Pictures are of a finished home. Finishes and selections may differ*
Pending
Price cut: $25K (7/28)
$364,900
513 Harmony Rd #3, Eatonton, GA 31024
4beds
2,112sqft
Single Family Residence
Built in 2026
2.23 Acres Lot
$364,500 Zestimate®
$173/sqft
$-- HOA
What's special
Spray foam insulationGranite countertops
- 247 days
- 90
- 6
Zillow last checked:
Listing updated:
Listed by:
Laura B Maloof 770-490-8468,
South Main Realty
Source: GAMLS,MLS#: 10669205
Facts & features
Interior
Bedrooms & bathrooms
- Bedrooms: 4
- Bathrooms: 3
- Full bathrooms: 3
- Main level bathrooms: 3
- Main level bedrooms: 4
Rooms
- Room types: Laundry
Heating
- Electric
Cooling
- Electric
Appliances
- Included: Dishwasher, Microwave, Oven/Range (Combo)
- Laundry: In Hall
Features
- Master On Main Level
- Flooring: Vinyl
- Basement: None
- Number of fireplaces: 1
Interior area
- Total structure area: 2,112
- Total interior livable area: 2,112 sqft
- Finished area above ground: 2,112
- Finished area below ground: 0
Property
Parking
- Parking features: Garage
- Has garage: Yes
Features
- Levels: One
- Stories: 1
Lot
- Size: 2.23 Acres
- Features: Private
Details
- Parcel number: 097 001002
Construction
Type & style
- Home type: SingleFamily
- Architectural style: Craftsman
- Property subtype: Single Family Residence
Materials
- Other
- Roof: Composition
Condition
- Under Construction
- New construction: Yes
- Year built: 2026
Details
- Warranty included: Yes
Utilities & green energy
- Sewer: Septic Tank
- Water: Public
- Utilities for property: Other
Community & HOA
Community
- Features: None
- Subdivision: none
HOA
- Has HOA: No
- Services included: None
Location
- Region: Eatonton
Financial & listing details
- Price per square foot: $173/sqft
- Date on market: 1/9/2026
- Cumulative days on market: 245 days
- Listing agreement: Exclusive Right To Sell
Estimated market value
$364,500
$346,000 - $383,000
$2,692/mo
Price history
| Date | Event | Price |
|---|---|---|
| 8/12/2026 | Pending sale | $364,900$173/sqft |
Source:  GAMLS #10669205 Report a problem GAMLS #10669205 Report a problem | ||
| 7/28/2026 | Price change | $364,900-6.4%$173/sqft |
Source: GAMLS #10669205 Report a problem | ||
| 5/24/2026 | Price change | $389,900-4.9%$185/sqft |
Source: GAMLS #10669205 Report a problem | ||
| 5/2/2026 | Price change | $409,900-4.7%$194/sqft |
Source: GAMLS #10669205 Report a problem | ||
| 1/9/2026 | Listed for sale | $429,900$204/sqft |
Source: GAMLS #10669205 Report a problem | ||
Public tax history
Tax history is unavailable.
Monthly payment
Est. payment
Payment breakdown
Explore the cost of this home by adjusting the details. Changes won't be saved.Climate risks
Neighborhood: 31024
Nearby schools
Schools provided by the listing agent
- Elementary: Putnam
- Middle: Putnam County
- High: Putnam
Source: GAMLS. This data may not be complete. We recommend contacting the local school district to confirm school assignments for this home.

Similar homes
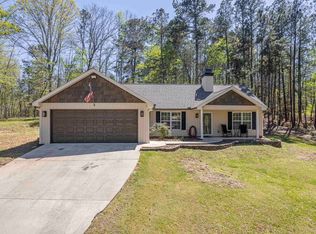
- $399,0003 bd3 ba1.6k sqft176 Arrowhead Trl, Eatonton, GA 31024For Sale
 MLS ID #71376, Lehren Bonilla. LCBOR
 - $399,9004 bd3 ba2.2k sqft112 Hunters Chase Ct, Eatonton, GA 31024Active

 MLS ID #10776301, Celia Visscher, McGinnis Realty & Appraisals. GAMLS
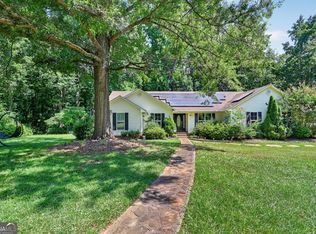
 - $389,9003 bd2 ba2k sqft121 Normandy Rd, Eatonton, GA 31024Active
 MLS ID #10805421, Candace McClung, NorthGroup Real Estate Inc. GAMLS
 - $429,9004 bd2 ba2.3k sqft166 Alexander Lakes Dr, Eatonton, GA 31024For Sale
 MLS ID #71142, Mike Hagen. LCBOR
 - $402,6004 bd3 ba2.2k sqft125 Harmony Farms Orch, Eatonton, GA 31024ActiveGAMLS
- $349,9003 bd3 ba1.9k sqft915 Dennis Station Rd SW, Eatonton, GA 31024ActiveMLS ID #10843919, Julia S Thomas, Fickling Lake Country,LLC. GAMLS
- $375,0003 bd2 ba1.9k sqft108 Wortham Dr, Buckhead, GA 30625ActiveMLS ID #10828101, John D Mobley, Athens Real Estate Associates. GAMLS
- $379,0004 bd3 ba1.8k sqft628 Dennis Station Rd, Eatonton, GA 31024ActiveMLS ID #10622756, Tracey Worley, Keller Williams Lake Oconee. GAMLS
- $285,0003 bd2 ba1.5k sqft134 Misty Grove Ln, Eatonton, GA 31024ActiveMLS ID #10825007, Traci Nelson, Ansley RE|Christie's Int'l RE. GAMLS
- $295,0003 bd2 ba1.8k sqft101 Candler Ct, Eatonton, GA 31024ActiveMLS ID #10833644, Esau Linares, Keller Williams Greater Athens. GAMLS
- $358,0003 bd3 ba2.2k sqft121 Creekside Rd, Eatonton, GA 31024ActiveMLS ID #10797904, Stacey A Rucker, Virtual Properties Realty.com. GAMLS
- $357,0003 bd2 ba2k sqft158 Pine Knoll Ln, Eatonton, GA 31024ActiveMLS ID #10797163, Rhonda McHan, Lake Sinclair-Oconee Realty. GAMLS
