Incredible value. This home is move in ready. Just bring your furniture and start living. The interior of this home with 4 of the 5 bedrooms on the first floor is as stunning as its curb appeal. Step into the entryway with its soaring ceiling & find a flex room on your left, which could serve as an office or 5th bedroom. On your right, you’ll find a lovely formal dining area that could easily be converted to a home gym or playroom. The home boasts a spacious kitchen w-breakfast nook, 2 ovens, ss appliances, granite counter tops & tons of counter space. It enjoys a seamless transition to the living room featuring a beautiful stone fireplace. Enormous owner’s retreat has a cozy nook for use as a sitting area, library, or nursery. 2 additional bedrooms & another full bath on the 1st floor. Upstairs, a second living area, media room & 2nd owner’s retreat w-full bath perfect for guests or older children wanting their own space. Spacious backyard with an oversized, covered patio perfect for entertaining. Easy access to highway & playgrounds, grocery stores, restaurants, & medical facilities all within comfortable walking distance.
Sold
Price Unknown
513 Harvest Trl, Midlothian, TX 76065
5beds
3,274sqft
Single Family Residence
Built in 2015
9,626 Square Feet Lot
$475,000 Zestimate®
$--/sqft
$3,641 Estimated rent
Home value
$475,000
$451,000 - $499,000
$3,641/mo
Zestimate® history
Owner options
List your home for rent
$3,641/mo
Rent Zestimate®
Find your next renter with Zillow Rental Manager. Plus, with online applications, you can quickly screen prospective tenants – for free.
$3,641/mo
Rent Zestimate®
Refinance and save
$492/mo
Est. payment
Refinancing to a lower rate could help reduce your monthly payments and save thousands over the life of the loan.
$492/mo
Est. payment
Explore your selling options
Work with a Zillow partner agent
Leverage their expertise and Zillow's premium Showcase listings to get your home seen by more buyers.
Get startedList with your own agent
Get your home in front of millions of buyers by listing it on Zillow.
Learn how to do itSell it yourself
Take full control of how buyers see your home on Zillow by listing For Sale by Owner (FSBO).
List your homeWhat's special
Beautiful stone fireplaceSpacious backyardFormal dining areaGranite counter topsCurb appealFlex roomMedia room
Zillow last checked:
Listing updated:
Listed by:
Lori Ericsson 0520607 214-526-5626,
David Griffin & Company 214-526-5626
Bought with:
Raylan Pokorny, 0756482
Monument Realty
Source: NTREIS,MLS#: 21291148
Facts & features
Interior
Bedrooms & bathrooms
- Bedrooms: 5
- Bathrooms: 3
- Full bathrooms: 3
Primary bedroom
- Features: En Suite Bathroom, Split Bedrooms, Walk-In Closet(s)
- Level: First
- Dimensions: 23 x 14
Bedroom
- Features: Ceiling Fan(s), Split Bedrooms
- Level: First
- Dimensions: 14 x 11
Bedroom
- Features: Ceiling Fan(s)
- Level: First
- Dimensions: 13 x 11
Bedroom
- Level: Second
- Dimensions: 14 x 18
Bedroom
- Level: First
- Dimensions: 11 x 10
Bedroom
- Level: First
- Dimensions: 10 x 10
Primary bathroom
- Features: Built-in Features, Dual Sinks, En Suite Bathroom, Granite Counters, Garden Tub/Roman Tub, Separate Shower
- Level: First
- Dimensions: 10 x 10
Dining room
- Features: Ceiling Fan(s)
- Level: First
- Dimensions: 16 x 14
Game room
- Level: Second
- Dimensions: 18 x 18
Kitchen
- Features: Built-in Features, Eat-in Kitchen, Granite Counters, Kitchen Island, Pantry, Walk-In Pantry
- Level: First
- Dimensions: 18 x 12
Living room
- Features: Fireplace
- Level: First
- Dimensions: 18 x 16
Media room
- Level: Second
- Dimensions: 14 x 14
Utility room
- Level: First
- Dimensions: 7 x 6
Heating
- Central, Electric
Cooling
- Central Air, Ceiling Fan(s), Electric
Appliances
- Included: Double Oven, Dishwasher, Electric Cooktop, Electric Water Heater, Disposal, Microwave
Features
- Built-in Features, Eat-in Kitchen, Granite Counters, High Speed Internet, Kitchen Island, Loft, Pantry, Cable TV, Vaulted Ceiling(s), Walk-In Closet(s)
- Flooring: Carpet, Ceramic Tile, Laminate
- Has basement: No
- Number of fireplaces: 1
- Fireplace features: Living Room, Raised Hearth, Stone, Wood Burning
Interior area
- Total interior livable area: 3,274 sqft
Property
Parking
- Total spaces: 2
- Parking features: Door-Multi, Driveway, Garage Faces Front, Garage, Garage Door Opener
- Attached garage spaces: 2
Features
- Levels: Two
- Stories: 2
- Pool features: None
- Fencing: Back Yard,Wood
Lot
- Size: 9,626 Square Feet
- Features: Landscaped
Details
- Parcel number: 260961
Construction
Type & style
- Home type: SingleFamily
- Architectural style: Traditional,Detached
- Property subtype: Single Family Residence
Materials
- Brick, Stone Veneer
- Foundation: Slab
- Roof: Composition
Condition
- Year built: 2015
Utilities & green energy
- Sewer: Public Sewer
- Water: Public
- Utilities for property: Sewer Available, Separate Meters, Underground Utilities, Water Available, Cable Available
Community & HOA
Community
- Features: Curbs, Sidewalks
- Subdivision: Autumn Run Ph 1
HOA
- Has HOA: Yes
- Services included: Association Management
- HOA fee: $492 annually
- HOA name: Goodwin
- HOA phone: 214-445-2700
Location
- Region: Midlothian
Financial & listing details
- Tax assessed value: $481,164
- Annual tax amount: $11,853
- Date on market: 6/4/2026
- Cumulative days on market: 460 days
- Listing terms: Cash,Conventional,FHA,VA Loan
Price history
| Date | Event | Price |
|---|---|---|
| 7/31/2026 | Sold | -- |
Source: NTREIS #21291148 Report a problem | ||
| 7/17/2026 | Pending sale | $475,000$145/sqft |
Source: NTREIS #21291148 Report a problem | ||
| 7/9/2026 | Contingent | $475,000$145/sqft |
Source: NTREIS #21291148 Report a problem | ||
| 6/4/2026 | Listed for sale | $475,000$145/sqft |
Source: NTREIS #21291148 Report a problem | ||
| 6/3/2026 | Listing removed | $475,000$145/sqft |
Source: NTREIS #21027324 Report a problem | ||
| 5/5/2026 | Price change | $475,000-2.1%$145/sqft |
Source: NTREIS #21027324 Report a problem | ||
| 3/28/2026 | Price change | $485,000-2.8%$148/sqft |
Source: NTREIS #21027324 Report a problem | ||
| 8/15/2025 | Price change | $499,000-4.9%$152/sqft |
Source: NTREIS #21027324 Report a problem | ||
| 8/9/2025 | Listed for sale | $524,900$160/sqft |
Source: NTREIS #21027324 Report a problem | ||
| 8/8/2025 | Listing removed | $524,900$160/sqft |
Source: NTREIS #20954831 Report a problem | ||
| 6/13/2025 | Price change | $524,900-2.8%$160/sqft |
Source: NTREIS #20954831 Report a problem | ||
| 6/2/2025 | Listed for sale | $539,900$165/sqft |
Source: NTREIS #20954831 Report a problem | ||
| 6/1/2025 | Listing removed | $539,900$165/sqft |
Source: NTREIS #20865561 Report a problem | ||
| 4/27/2025 | Price change | $539,900-1.8%$165/sqft |
Source: NTREIS #20865561 Report a problem | ||
| 4/1/2025 | Listed for sale | $549,900+4.7%$168/sqft |
Source: NTREIS #20865561 Report a problem | ||
| 7/24/2024 | Listing removed | -- |
Source: NTREIS #20624362 Report a problem | ||
| 7/1/2024 | Price change | $525,000-2.8%$160/sqft |
Source: NTREIS #20624362 Report a problem | ||
| 6/13/2024 | Listed for sale | $540,000+8.5%$165/sqft |
Source: NTREIS #20624362 Report a problem | ||
| 8/25/2023 | Sold | -- |
Source: NTREIS #20322613 Report a problem | ||
| 8/15/2023 | Pending sale | $497,900$152/sqft |
Source: NTREIS #20322613 Report a problem | ||
| 7/30/2023 | Listing removed | -- |
Source: NTREIS #20322613 Report a problem | ||
| 7/7/2023 | Price change | $497,900-3.3%$152/sqft |
Source: NTREIS #20322613 Report a problem | ||
| 6/6/2023 | Price change | $514,990-0.8%$157/sqft |
Source: NTREIS #20322613 Report a problem | ||
| 5/21/2023 | Price change | $519,000-3%$159/sqft |
Source: NTREIS #20322613 Report a problem | ||
| 5/7/2023 | Listed for sale | $535,000$163/sqft |
Source: NTREIS #20322613 Report a problem | ||
| 4/6/2023 | Listing removed | -- |
Source: NTREIS #20235749 Report a problem | ||
Public tax history
| Year | Property taxes | Tax assessment |
|---|---|---|
| 2025 | $6,944 -2.7% | $481,164 +3.1% |
| 2024 | $7,137 -39.8% | $466,662 -20% |
| 2023 | $11,853 +22.7% | $583,388 +35.3% |
| 2022 | $9,660 | $431,178 +23.9% |
| 2021 | -- | $348,010 +0.5% |
| 2020 | -- | $346,120 -3.2% |
| 2019 | $8,996 +0.5% | $357,600 +2.3% |
| 2018 | $8,947 | $349,540 +3.2% |
| 2017 | $8,947 +752% | $338,720 +758.6% |
| 2016 | $1,050 | $39,450 +87.9% |
| 2015 | -- | $21,000 |
Find assessor info on the county website
Neighborhood: 76065
Nearby homes
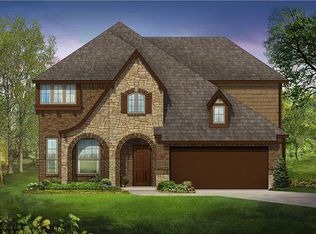
- $461,5004 bd-- ba1.6k sqft509 Harvest Trl, Midlothian, TX 76065Off Market
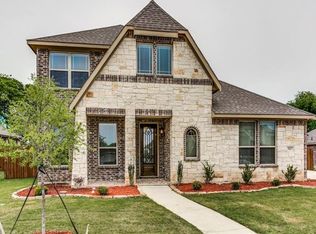
- $511,9004 bd3 ba3k sqft517 Harvest Trl, Midlothian, TX 76065Off Market
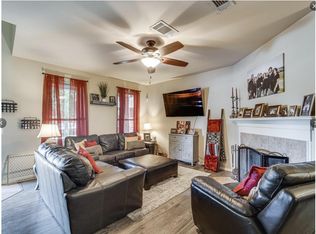
- $361,1004 bd3 ba2.3k sqft2213 Goose Down Ct, Midlothian, TX 76065Off Market
- $515,5004 bd-- ba1.9k sqft802 Harvest Ct, Midlothian, TX 76065Off Market
- $455,5004 bd3 ba3.1k sqft505 Harvest Trl, Midlothian, TX 76065Off Market
- $470,6004 bd3 ba2.7k sqft601 Harvest Trl, Midlothian, TX 76065Off Market
- $516,4005 bd-- ba2.7k sqft514 Harvest Trl, Midlothian, TX 76065Off Market
- $404,9003 bd-- ba2k sqft510 Harvest Trl, Midlothian, TX 76065Off Market
Nearby schools
GreatSchools rating
- 8/10Jean Coleman Elementary SchoolGrades: PK-5Distance: 0.7 mi
- 7/10Earl & Marthalu Dieterich MiddleGrades: 6-8Distance: 1.9 mi
- 7/10Midlothian High SchoolGrades: 9-12Distance: 0.9 mi
Schools provided by the listing agent
- Elementary: Jean Coleman
- Middle: Dieterich
- High: Midlothian
- District: Midlothian ISD
Source: NTREIS. This data may not be complete. We recommend contacting the local school district to confirm school assignments for this home.
Get a cash offer in 3 minutes
Find out how much your home could sell for in as little as 3 minutes with a no-obligation cash offer.
Estimated market value
$475,000
Get a cash offer in 3 minutes
Find out how much your home could sell for in as little as 3 minutes with a no-obligation cash offer.
Estimated market value
$475,000
- Texas
- Ellis County
- Midlothian
- 76065
- 513 Harvest Trl
