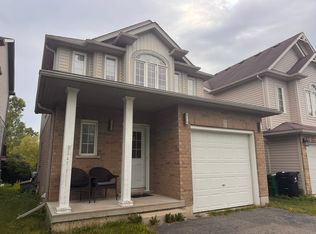
Welcome to Lakeshore Village, one of Waterloo's desirable family-friendly neighbourhoods.**Available for lease
this well-maintained 3+2 bedroom, 2 full bathroom home offers a functional layout with plenty of space for comfortable family living. Freshly painted in April 2025, the home features a custom wood kitchen with granite countertops and stainless steel appliances. The finished basement with separate entrance provides additional living space and flexibility for a family room, home office, gym, or guest accommodations. Outside, enjoy a landscaped yard with a rear deck, large driveway, detached 18' x 25' garage/workshop, and additional garden shed. Ideally located just one block from the Laurel Trail system and within walking distance to public and Catholic elementary schools. Close to Laurel Creek Conservation Area, Conestoga Mall, St. Jacobs Market, LRT, YMCA, public transit, and the expressway. A new hospital is also currently being built nearby. convenient and established Waterloo neighbourhood. The property is equipped with security cameras that can be connected and operated using the tenant's personal Wi-Fi. Book your showing today.
House for rent
Singlefamily
Available now
Air conditioner, central air
In basement laundry
5 Garage spaces parking
Forced air, natural gas
What's special
Freshly paintedStainless steel appliancesLandscaped yardRear deckLarge drivewayAdditional garden shed
- 15 days |
- -- |
- -- |
Zillow last checked:
Listing updated:
Travel times

Let’s turn your rent into credit progress
Build credit history with every on-time payment and get credit for the payment you’re already making.
Facts & features
Interior
Bedrooms & bathrooms
- Bedrooms: 5
- Bathrooms: 2
- Full bathrooms: 2
Heating
- Forced Air, Natural Gas
Cooling
- Air Conditioner, Central Air
Appliances
- Included: Dryer, Washer
- Laundry: In Basement, In Unit
Features
- Primary Bedroom - Main Floor, Storage, Storage
- Flooring: Carpet Free
- Has basement: Yes
- Has fireplace: Yes
Property
Parking
- Total spaces: 5
- Parking features: Garage
- Has garage: Yes
- Details: Contact manager
Features
- Exterior features: Basement, Primary Bedroom - Main Floor
- Pool features: Contact manager
Details
- Additional structures: Garage(s)
Construction
Type & style
- Home type: SingleFamily
- Architectural style: Bungalow-Raised
- Property subtype: SingleFamily
Materials
- Roof: Asphalt Shingle
Community & HOA
Location
- Region: Waterloo
Financial & listing details
- Lease term: Contact For Details
Nearby apartments for rent



Neighborhood: N2L
Nearby schools
GreatSchools rating
No schools nearby
We couldn't find any schools near this home.