Skip main navigation
For sale
  • Price cut: $16K (6/21)
    $659,000

    513 Haven Point Dr, Treasure Island, FL 33706

    2beds
    1,750sqft
    : 
    Loading
    Get pre-qualified
    Condominium
    Built in 1979
    -- sqft lot
    $-- Zestimate®
    $377/sqft
    $1,300/mo HOA

    What's special

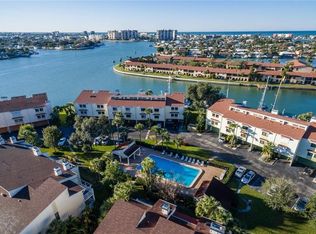
    Welcome to waterfront living at its finest, where every detail delivers the ultimate beach lifestyle. This stunning townhome offers breathtaking water views and unforgettable sunsets from multiple outdoor living spaces across all three levels. Enjoy daily sightings of seabirds, dolphins, and manatees right in your backyard, your own private slice of paradise. With dock water access for kayaking, paddleboarding, boating, and fishing, this home is perfect for making the most of coastal living. Designed for both comfort and entertaining, the open concept main living area is filled with natural light and features a cozy wood burning fireplace, powder room, and seamless flow to the dining space. The beautifully updated kitchen showcases all new LG appliances from 2022, granite countertops, and a layout that is perfect for hosting. Upstairs, two spacious bedrooms feature vaulted ceilings and fully updated en suite baths. The primary suite offers a spa like retreat with dual vanities, a walk in shower, and a relaxing jetted tub. A versatile loft space adds flexibility, ideal for a home office, creative studio, playroom, or whatever fits your lifestyle. This home has been thoughtfully upgraded for peace of mind and modern convenience, including: Upstairs A/C replaced in 2022 Main floor A/C replaced in 2024 New water heater in 2024 New washer and dryer in 2024 New water softener in 2025 Updated electrical panel in 2018 Additional highlights include a rare oversized garage with ample storage for all your beach gear, hurricane impact windows and sliders, plantation shutters, Trex decking, and abundant storage throughout. Ideally positioned in a quiet setting across from one of two community pools, with generous guest parking. Enjoy a truly active coastal lifestyle that is pet friendly and made for outdoor living, with space to grill on your patio, tennis and golf nearby, and a newly renovated city park featuring a playground, pickleball courts, and a beautiful waterside walking trail. You are less than a mile from the beach and local markets, and just minutes to downtown St. Petersburg’s dining, shopping, and nightlife. Boat slips may be available for rent, and furnishings are negotiable, making this an easy move in opportunity. - Masterpiece Realty of Tampa Bay - Melissa Dann, Broker and Sawyer Dann, Realtor
    91 days
    |
    174
    |
    11
    |

    Zillow last checked:

    Listing updated:

    Listed by:

    Melissa Dann 727-430-0548,

    MASTERPIECE RLTY OF TAMPA BAY 866-878-4885

    Source: Stellar MLS,MLS#: TB8498189MLS LogoOriginating MLS: Suncoast Tampa

      Facts & features

      Interior

      Bedrooms & bathrooms
      • Bedrooms: 2
      • Bathrooms: 3
      • Full bathrooms: 2
      • 1/2 bathrooms: 1
      Rooms
      • Room types: Bonus Room, Den/Library/Office
      Primary bedroom
      • Features: Walk-In Closet(s)
      • Level: Third
      • Area: 252 Square Feet
      • Dimensions: 18x14
      Bedroom 2
      • Features: Built-in Closet
      • Level: Third
      • Area: 180 Square Feet
      • Dimensions: 15x12
      Primary bathroom
      • Features: Dual Sinks, Tub with Separate Shower Stall
      • Level: Third
      Dining room
      • Level: Second
      • Area: 168 Square Feet
      • Dimensions: 14x12
      Kitchen
      • Features: Pantry
      • Level: Second
      • Area: 169 Square Feet
      • Dimensions: 13x13
      Living room
      • Level: Second
      • Area: 378 Square Feet
      • Dimensions: 21x18
      Heating
      • Central, Electric
      Cooling
      • Central Air
      Appliances
      • Included: Dishwasher, Disposal, Dryer, Electric Water Heater, Microwave, Range, Refrigerator, Washer
      • Laundry: Inside
      Features
      • Cathedral Ceiling(s), Ceiling Fan(s), Central Vacuum, Crown Molding, Open Floorplan, Split Bedroom, Vaulted Ceiling(s), Walk-In Closet(s)
      • Flooring: Carpet, Ceramic Tile, Laminate
      • Doors: Sliding Doors
      • Windows: Blinds
      • Has fireplace: Yes
      • Fireplace features: Wood Burning
      Interior area
      • Total structure area: 1,750
      • Total interior livable area: 1,750 sqft
      Video & virtual tour

      Property

      Parking
      • Total spaces: 1
      • Parking features: Covered, Garage Door Opener, Guest, Oversized, Underground, Workshop in Garage
      • Attached garage spaces: 1
      Features
      • Levels: Three Or More
      • Stories: 3
      • Patio & porch: Deck, Patio, Porch
      • Exterior features: Balcony, Storage
      • Pool features: Auto Cleaner, In Ground
      • Has view: Yes
      • View description: Pool, Water, Intracoastal Waterway
      • Has water view: Yes
      • Water view: Water,Intracoastal Waterway
      • Waterfront features: Intracoastal Waterway, Saltwater Canal Access, Intracoastal Waterway Access, Sailboat Water, Seawall
      • Body of water: BOCA CIEGA BAY
      Lot
      • Features: Near Public Transit
      Details
      • Additional structures: Storage
      • Parcel number: 243115941100075130
      • Special conditions: None

      Construction

      Type & style
      • Home type: Condo
      • Property subtype: Condominium
      Materials
      • Block
      • Foundation: Slab
      • Roof: Shingle
      Condition
      • New construction: No
      • Year built: 1979

      Utilities & green energy

      • Sewer: Public Sewer
      • Water: Canal/Lake For Irrigation
      • Utilities for property: Cable Available, Public, Street Lights

      Community & HOA

      Community
      • Features: Boat Slip, Dock, Fishing, Water Access, Buyer Approval Required, Deed Restrictions, Pool
      • Pet fee: $0 monthly
      • Subdivision: VILLAGE OF PARADISE ISLAND
      HOA
      • Has HOA: No
      • Services included: Cable TV, Community Pool, Reserve Fund, Insurance, Maintenance Structure, Maintenance Grounds, Pest Control, Sewer, Trash, Water
      • HOA fee: $1,300 monthly
      Location
      • Region: Treasure Island

      Financial & listing details

      • Price per square foot: $377/sqft
      • Tax assessed value: $644,981
      • Annual tax amount: $3,250
      • Date on market: 4/20/2026
      • Cumulative days on market: 91 days
      • Listing terms: Cash
      • Ownership: Condominium
      • Total actual rent: 0
      • Road surface type: Paved

        Estimated market value

        Not available

        Estimated sales range

        Not available

        Not available

        Price history

        DateEventPrice
        6/21/2026Price change$659,000-2.4%$377/sqft
        Source: Stellar MLS #TB8498189 Report a problem
        4/20/2026Listed for sale$675,000+55.2%$386/sqft
        Source: Stellar MLS #TB8498189 Report a problem
        3/9/2018Sold$435,000+14.8%$249/sqft
        Source: Public Record Report a problem
        4/23/2015Sold$379,000+54.7%$217/sqft
        Source: Public Record Report a problem
        9/12/2001Sold$245,000$140/sqft
        Source: Public Record Report a problem

        Public tax history

        YearProperty taxesTax assessment
        2024$5,701 +1.4%$394,188 +3%
        2023$5,623 +2.7%$382,707 +3%
        2022$5,477 -1.7%$371,560 +3%
        2021$5,574 +1.2%$360,738 +1.4%
        2020$5,510 +1.6%$355,757 +2.3%
        2019$5,424 $347,759 +53.2%
        2018$5,424 +64.8%$226,974 +2.1%
        2017$3,291 +2%$222,306 +2.1%
        2016$3,228 +5.6%$217,734 +6.9%
        2015$3,058 +0.5%$203,748 +0.8%
        2014$3,043 +0.5%$202,131 +1.5%
        2013$3,027 +3%$199,144 +1.7%
        2012$2,939 $195,815 -3.9%
        2011-- $203,771 +1.5%
        2010-- $200,760 -7.7%
        2009-- $217,440 -22.9%
        2008$4,277 $281,900 -18.8%
        2007-- $347,000 +31.3%
        2005-- $264,300 -0.1%
        2004$5,082 +32%$264,600 +32.8%
        2003$3,850 +73.9%$199,200 +8.4%
        2002$2,214 $183,800 +7%
        2001$2,214 +6.4%$171,700 +10%
        2000$2,080 $156,100
        Find assessor info on the county website

        Monthly payment

        Est. payment

        Payment breakdown

        Explore the cost of this home by adjusting the details. Changes won't be saved.
        All calculations are estimates and provided by Zillow, Inc. for informational purposes only. Actual amounts may vary.
        HOA fees may include property taxes on listings classified as Co-Ops. Contact the listing agent and/or owner for fee details.
        Mortgage interest rates are dependent on a number of factors, including credit score, down payment, and repayment length. Interest rate data provided by Zillow Group Marketplace, Inc. as of 1/1/1970 from various mortgage lenders with which we have lead or other similar arrangements; the Estimated Payment is an average of those rates.
        See how much you could borrow to make a competitive offer.

        Climate risks

        Neighborhood: Paradise Island

        Getting around

        18 / 100
        Car-Dependent
        38 / 100
        Somewhat Bikeable

        Nearby schools

        GreatSchools rating
        Schools provided by the listing agent
        • Elementary: Azalea Elementary-PN
        • Middle: Azalea Middle-PN
        • High: Boca Ciega High-PN

        Source: Stellar MLS. This data may not be complete. We recommend contacting the local school district to confirm school assignments for this home.

        A local agent can set up tours, give advice and negotiate with sellers.

        A local lender can help you make sure your offer is ready when you are.

        Browse local experts

        Similar homes