This Heron Creek "charmer" is nestled across the street from Founder's Park! You will love the easy access to 2.76 acres of park green space accompanied by a gazebo, walking paths, and playground equipment! The inviting wrap-around front porch welcomes you into the 2-story foyer with shutter coverings over sidelights. Stunning hickory flooring, volume ceilings, white painted Andersen wood windows and appealing interior color schemes await you. The gorgeous dining room showcases soft white wainscoting detail, elegant bronze chandelier, and soothing wall color. The living room boasts a floor-to-ceiling brick see-through wood burn fireplace with mantle and hearth. Stunning kitchen presents other side of the wood burn fireplace, embraced by white molding and mantle... a cozy warm hearth area! A solid white island and breakfast bar makes an appealing statement in the heart of this favorite gathering space. Pendant lighting, swing out pantry storage, recessed lighting, stainless steel appliances and 42" maple-look cabinetry with crown molding compete this chef's delight cooking area. An upper 3-transom glass display leads you into the sun-filled sunroom. A brick paver patio, walking stones, abundant landscaping, mature trees, and black metal fencing allow for a backyard retreat. There is a convenient mudroom right off the garage entry door that offers cubbies, hooks, wainscoting detail, and a coat closet nearby. The powder room hosts a Kohler pedestal sink, oval mirror, and quaint lighting. White spindled staircase introduces you to the primary bedroom suite displaying a vaulted ceiling with a ceiling-light fan, customized walk-in closet, and a spa-like private bath sanctuary! 2 separate vanities with white framed beveled glass mirrors, separate shower and a corner whirlpool tub area featuring an elliptical window and skylight. Other 3 bedrooms also offer walk-in closets. A shared neutral decor full bath and linen closet complete the upper level. The basement is constructed with steel beams and copper plumbing while being equipped with a 2021 new energy efficient furnace, 50-gallon power vented hot water heater, white GE Profile washer and gas dryer, utility sink, Aprilaire humidifier, water softener, and egress window. There is a 10'x8' finished bonus room... could be your office, hobby room or exercise room! Some basement walls are drywalled with completed electrical outlets, waiting for your finishing touches. The owner's recent improvements are: new furnace and air conditioning system in 2021, and new architectural style roof in 2019. This is a custom home located in the heart of a custom community.
Closed
$400,000
513 Heron Creek Dr, Sycamore, IL 60178
4beds
2,700sqft
Single Family Residence
Built in 2003
10,018 Square Feet Lot
$449,200 Zestimate®
$148/sqft
$3,035 Estimated rent
Home value
$449,200
$427,000 - $472,000
$3,035/mo
Zestimate® history
Owner options
List your home for rent
$3,035/mo
Rent Zestimate®
Find your next renter with Zillow Rental Manager. Plus, with online applications, you can quickly screen prospective tenants – for free.
$3,035/mo
Rent Zestimate®
Refinance and save
$3,273/mo
Est. payment
Refinancing to a lower rate could help reduce your monthly payments and save thousands over the life of the loan.
$3,273/mo
Est. payment
Explore your selling options
Work with a Zillow partner agent
Leverage their expertise and Zillow's premium Showcase listings to get your home seen by more buyers.
Get startedList with your own agent
Get your home in front of millions of buyers by listing it on Zillow.
Learn how to do itSell it yourself
Take full control of how buyers see your home on Zillow by listing For Sale by Owner (FSBO).
List your homeWhat's special
Playground equipmentPendant lightingSoft white wainscoting detailHobby roomUtility sinkGas dryerSteel beams
Zillow last checked:
Listing updated:
Listed by:
Kelly Miller 815-757-0123,
Coldwell Banker Real Estate Group
Bought with:
Kelly Miller
Coldwell Banker Real Estate Group
Source: MRED as distributed by MLS GRID,MLS#: 11838292
Facts & features
Interior
Bedrooms & bathrooms
- Bedrooms: 4
- Bathrooms: 3
- Full bathrooms: 2
- 1/2 bathrooms: 1
Rooms
- Room types: Bonus Room, Heated Sun Room, Foyer, Mud Room, Walk In Closet
Primary bedroom
- Features: Flooring (Carpet), Window Treatments (Window Treatments), Bathroom (Full, Double Sink, Whirlpool & Sep Shwr)
- Level: Second
- Area: 270 Square Feet
- Dimensions: 18X15
Bedroom 2
- Features: Flooring (Carpet), Window Treatments (All)
- Level: Second
- Area: 195 Square Feet
- Dimensions: 15X13
Bedroom 3
- Features: Flooring (Carpet), Window Treatments (All)
- Level: Second
- Area: 165 Square Feet
- Dimensions: 15X11
Bedroom 4
- Features: Flooring (Carpet), Window Treatments (All)
- Level: Second
- Area: 143 Square Feet
- Dimensions: 13X11
Bonus room
- Features: Flooring (Carpet)
- Level: Basement
- Area: 80 Square Feet
- Dimensions: 10X8
Dining room
- Features: Flooring (Hardwood), Window Treatments (Window Treatments)
- Level: Main
- Area: 143 Square Feet
- Dimensions: 13X11
Foyer
- Features: Flooring (Hardwood), Window Treatments (Shutters)
- Level: Main
- Area: 60 Square Feet
- Dimensions: 10X6
Other
- Features: Flooring (Hardwood), Window Treatments (Shades, Window Treatments)
- Level: Main
- Area: 88 Square Feet
- Dimensions: 11X8
Kitchen
- Features: Kitchen (Eating Area-Breakfast Bar, Eating Area-Table Space, Island, Pantry-Closet), Flooring (Hardwood), Window Treatments (Window Treatments)
- Level: Main
- Area: 273 Square Feet
- Dimensions: 21X13
Laundry
- Level: Basement
- Area: 80 Square Feet
- Dimensions: 8X10
Living room
- Features: Flooring (Hardwood), Window Treatments (Blinds)
- Level: Main
- Area: 300 Square Feet
- Dimensions: 20X15
Mud room
- Features: Flooring (Ceramic Tile)
- Level: Main
- Area: 30 Square Feet
- Dimensions: 6X5
Walk in closet
- Features: Flooring (Carpet)
- Level: Second
- Area: 56 Square Feet
- Dimensions: 8X7
Heating
- Natural Gas, Forced Air
Cooling
- Central Air
Appliances
- Included: Range, Microwave, Dishwasher, Refrigerator, Washer, Dryer, Disposal, Stainless Steel Appliance(s), Water Softener, Water Softener Owned, Gas Oven, Humidifier
- Laundry: Gas Dryer Hookup, Sink
Features
- Cathedral Ceiling(s), Walk-In Closet(s), High Ceilings, Open Floorplan, Special Millwork, Separate Dining Room, Pantry
- Flooring: Hardwood, Carpet
- Windows: Screens, Window Treatments, Drapes
- Basement: Partially Finished,Egress Window,8 ft + pour,Concrete,Full
- Attic: Unfinished
- Number of fireplaces: 1
- Fireplace features: Wood Burning, Gas Starter, Living Room
Interior area
- Total structure area: 0
- Total interior livable area: 2,700 sqft
Property
Parking
- Total spaces: 2
- Parking features: Asphalt, Garage Door Opener, Garage, On Site, Garage Owned, Attached
- Attached garage spaces: 2
- Has uncovered spaces: Yes
Accessibility
- Accessibility features: No Disability Access
Features
- Stories: 2
- Patio & porch: Patio
- Fencing: Fenced
- Has view: Yes
Lot
- Size: 10,018 Square Feet
- Dimensions: 75X135
- Features: Landscaped, Mature Trees, Level, Views
Details
- Parcel number: 0621453002
- Special conditions: None
- Other equipment: Water-Softener Owned, TV-Cable, Ceiling Fan(s), Sump Pump
Construction
Type & style
- Home type: SingleFamily
- Architectural style: Traditional
- Property subtype: Single Family Residence
Materials
- Vinyl Siding
- Foundation: Concrete Perimeter
- Roof: Asphalt
Condition
- New construction: No
- Year built: 2003
Utilities & green energy
- Electric: Circuit Breakers, 200+ Amp Service
- Sewer: Public Sewer
- Water: Public
Community & HOA
Community
- Features: Park, Lake, Water Rights, Curbs, Sidewalks, Street Lights, Street Paved
- Security: Carbon Monoxide Detector(s)
- Subdivision: Heron Creek
HOA
- Has HOA: Yes
- Services included: Insurance, Other
- HOA fee: $310 annually
Location
- Region: Sycamore
Financial & listing details
- Price per square foot: $148/sqft
- Tax assessed value: $394,944
- Annual tax amount: $8,440
- Date on market: 7/20/2023
- Listing terms: Conventional
- Ownership: Fee Simple w/ HO Assn.
- Has irrigation water rights: Yes
Price history
| Date | Event | Price |
|---|---|---|
| 9/5/2023 | Sold | $400,000+0.1%$148/sqft |
Source:  MRED as distributed by MLS GRID #11838292 Report a problem MRED as distributed by MLS GRID #11838292 Report a problem | ||
| 8/1/2023 | Pending sale | $399,750$148/sqft |
Source:  Coldwell Banker Real Estate Group #11838292 Report a problem Coldwell Banker Real Estate Group #11838292 Report a problem | ||
| 7/21/2023 | Contingent | $399,750$148/sqft |
Source: MRED as distributed by MLS GRID #11838292 Report a problem | ||
| 7/20/2023 | Listed for sale | $399,750+62.5%$148/sqft |
Source: MRED as distributed by MLS GRID #11838292 Report a problem | ||
| 8/17/2012 | Sold | $246,000-1.6%$91/sqft |
Source: MRED as distributed by MLS GRID #08108352 Report a problem | ||
| 7/7/2012 | Listed for sale | $250,000$93/sqft |
Source: Honig Realty, Inc. (dba. Coldwell Banker Honig-Bell) #08108352 Report a problem | ||
Public tax history
| Year | Property taxes | Tax assessment |
|---|---|---|
| 2024 | $10,446 +18.3% | $131,648 +27% |
| 2023 | $8,834 +4.7% | $103,651 +9% |
| 2022 | $8,441 -2% | $95,067 +6.5% |
| 2021 | $8,611 +1.2% | $89,248 +2.5% |
| 2020 | $8,506 +1.5% | $87,055 +2.2% |
| 2019 | $8,381 +1.5% | $85,148 +3.1% |
| 2018 | $8,256 +2.2% | $82,564 +4.1% |
| 2017 | $8,078 +2.2% | $79,297 +4.8% |
| 2016 | $7,907 | $75,639 +6.2% |
| 2015 | -- | $71,190 +5.3% |
| 2014 | -- | $67,600 -1.9% |
| 2013 | -- | $68,895 -5.8% |
| 2012 | -- | $73,145 -9.3% |
| 2011 | -- | $80,653 -14.2% |
| 2010 | -- | $93,988 -4.8% |
| 2009 | -- | $98,758 -5.5% |
| 2008 | -- | $104,507 +4.9% |
| 2007 | -- | $99,644 +7.7% |
| 2006 | -- | $92,512 |
Find assessor info on the county website
Neighborhood: 60178
Nearby homes
- $448,0003 bd3 ba2.1k sqft521 Heron Creek Dr, Sycamore, IL 60178Off Market

- $458,0005 bd4 ba3.7k sqft505 Heron Creek Dr, Sycamore, IL 60178Off Market
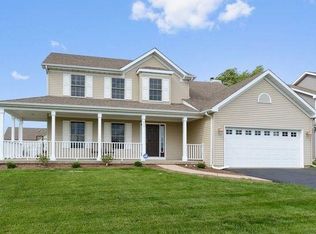
- $449,7004 bd3 ba2.6k sqft1811 Joseph Sixbury St, Sycamore, IL 60178Off Market

- $438,3004 bd3 ba1.8k sqft1810 Luther Lowell Ln, Sycamore, IL 60178Off Market

- $430,600-- bd-- ba-- sqft1819 Joseph Sixbury St, Sycamore, IL 60178Off Market
- $372,0003 bd3 ba1.7k sqft1818 Luther Lowell Ln, Sycamore, IL 60178Sold
- $574,3004 bd5 ba4.9k sqft1827 Joseph Sixbury St, Sycamore, IL 60178Off Market
- $516,5005 bd3 ba3.1k sqft601 Heron Creek Dr, Sycamore, IL 60178Off Market
Nearby schools
GreatSchools rating
- 6/10North Grove Elementary SchoolGrades: K-5Distance: 0.4 mi
- 6/10Sycamore Middle SchoolGrades: 6-8Distance: 1.1 mi
- 7/10Sycamore High SchoolGrades: 9-12Distance: 2.7 mi
Schools provided by the listing agent
- Elementary: North Grove Elementary School
- Middle: Sycamore Middle School
- High: Sycamore High School
- District: 427
Source: MRED as distributed by MLS GRID. This data may not be complete. We recommend contacting the local school district to confirm school assignments for this home.
Get a cash offer in 3 minutes
Find out how much your home could sell for in as little as 3 minutes with a no-obligation cash offer.
Estimated market value
$449,200
Get a cash offer in 3 minutes
Find out how much your home could sell for in as little as 3 minutes with a no-obligation cash offer.
Estimated market value
$449,200
- Illinois
- DeKalb County
- Sycamore
- 60178
- 513 Heron Creek Dr
Nearby cities
Nearby zip codes
Other Sycamore Topics
