Skip main navigation
Sold for $850,000
  • $850,000

    513 Hickory Dr, Manakin Sabot, VA 23103

    4beds
    3,863sqft
    Single Family Residence
    Built in 2003
    0.74 Acres Lot
    $870,300 Zestimate®
    $220/sqft
    $4,230 Estimated rent

    Home value

    $870,300

    Estimated sales range

    Not available

    $4,230/mo

    Zestimate® history
    Loading
    Loading...

    Owner options

    List your home for rent

    $4,230/mo

    Rent Zestimate®

    Find your next renter with Zillow Rental Manager. Plus, with online applications, you can quickly screen prospective tenants – for free.

    Learn more

    $4,230/mo

    Rent Zestimate®

    Refinance and save

    $5,082/mo

    Est. payment

    Refinancing to a lower rate could help reduce your monthly payments and save thousands over the life of the loan.

    See today's rates

    $5,082/mo

    Est. payment

    Explore your selling options

    Work with a Zillow partner agent

    Leverage their expertise and Zillow's premium Showcase listings to get your home seen by more buyers.

    Get started

    List with your own agent

    Get your home in front of millions of buyers by listing it on Zillow.

    Learn how to do it

    Sell it yourself

    Take full control of how buyers see your home on Zillow by listing For Sale by Owner (FSBO).

    List your home

    What's special

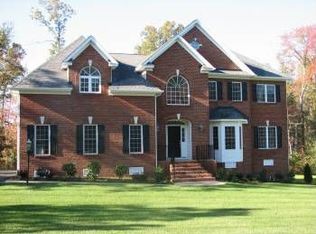
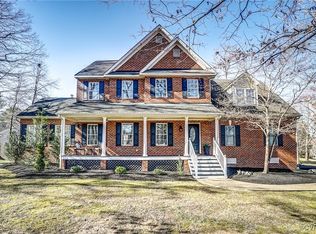
    Welcome to this stunning brick residence in the luxurious Hillside Estates of Manakin-Sabot, a perfect blend of timeless elegance and modern upgrades. Boasting five bedrooms, four full baths, and 3,864 sq. ft., this home is thoughtfully designed for comfort, style, and exceptional entertaining. Step inside to discover 2-inch wood blinds throughout, upgraded LED can lighting and dimmers, and a multi-room sound system that elevates everyday living. The gourmet kitchen and spacious living areas open to an incredible screened-in porch overlooking a private, wooded lot, offering both beauty and seclusion. Outdoors, enjoy composite decking, landscape lighting, and an irrigation system for a lush lawn year-round. The luxurious primary suite features a serene sitting room and a frameless glass shower door in the spa-like bath. Practical upgrades include a propane connection for your fire table or grill, generator hook-up, invisible dog fence, security system, and new HVAC for peace of mind. With its inviting flow, this home is perfect for gatherings, from intimate dinners to lively celebrations. Experience the best of Hillside Estates living, where privacy, luxury, and convenience meet.

    Zillow last checked:

    Listing updated:

    Listed by:

    Ryan Laffoon (804)720-0099,

    Long & Foster REALTORS,

    Kyle Yeatman 804-516-6413,

    Long & Foster REALTORS

    Bought with:

    David Riley, 0225069046

    RE/MAX Commonwealth

    Source: CVRMLS,MLS#: 2529968MLS LogoOriginating MLS: Central Virginia Regional MLS

    Facts & features

    Interior

    Bedrooms & bathrooms
    • Bedrooms: 4
    • Bathrooms: 4
    • Full bathrooms: 4
    Other
    • Description: Tub & Shower
    • Level: First
    Other
    • Description: Tub & Shower
    • Level: Second
    Heating
    • Electric, Heat Pump, Zoned
    Cooling
    • Heat Pump, Zoned
    Appliances
    • Included: Dishwasher, Electric Water Heater, Disposal, Microwave, Oven, Stove
    Features
    • Flooring: Ceramic Tile, Wood
    • Basement: Crawl Space
    • Attic: Walk-up
    • Number of fireplaces: 1
    • Fireplace features: Gas
    Interior area
    • Total interior livable area: 3,863 sqft
    • Finished area above ground: 3,863
    • Finished area below ground: 0

    Property

    Parking
    • Total spaces: 3
    • Parking features: Attached, Garage, Garage Door Opener
    • Attached garage spaces: 3
    Features
    • Levels: Two
    • Stories: 2
    • Patio & porch: Deck, Screened
    • Exterior features: Sprinkler/Irrigation
    • Pool features: None
    • Fencing: None
    Lot
    • Size: 0.74 Acres
    Details
    • Parcel number: 6236C110
    • Zoning description: R-1

    Construction

    Type & style
    • Home type: SingleFamily
    • Architectural style: Colonial
    • Property subtype: Single Family Residence
    Materials
    • Brick, Drywall
    • Roof: Composition,Shingle
    Condition
    • Resale
    • New construction: No
    • Year built: 2003

    Utilities & green energy

    • Sewer: Septic Tank
    • Water: Well

    Community & HOA

    Community
    • Features: Common Grounds/Area, Home Owners Association
    • Subdivision: Hillside Estates
    HOA
    • Has HOA: Yes
    • Services included: Common Areas
    • HOA fee: $145 annually
    Location
    • Region: Manakin Sabot

    Financial & listing details

    • Price per square foot: $220/sqft
    • Tax assessed value: $791,500
    • Annual tax amount: $4,194
    • Date on market: 1/17/2026
    • Ownership: Individuals
    • Ownership type: Sole Proprietor

    Price history

    DateEventPrice
    12/18/2025Sold$850,000-1.2%$220/sqft
    Source: CVRMLS #2529968 Report a problem
    10/28/2025Pending sale$860,000$223/sqft
    Source: CVRMLS #2529968 Report a problem
    10/27/2025Listed for sale$860,000-2.8%$223/sqft
    Source: CVRMLS #2529968 Report a problem
    10/27/2025Listing removed$885,000$229/sqft
    Source: Long & Foster Broker Feed #2522494 Report a problem
    10/8/2025Price change$885,000-1.6%$229/sqft
    Source: CVRMLS #2522494 Report a problem
    9/24/2025Price change$899,000-1.7%$233/sqft
    Source: CVRMLS #2522494 Report a problem
    9/10/2025Price change$915,000-1.6%$237/sqft
    Source: CVRMLS #2522494 Report a problem
    8/15/2025Listed for sale$930,000$241/sqft
    Source: CVRMLS #2522494 Report a problem

    Public tax history

    YearProperty taxesTax assessment
    2025$4,195 +10%$791,500 +10%
    2024$3,813 +5.7%$719,400 +5.7%
    2023$3,609 +10.4%$680,900 +10.4%
    2022$3,269 $616,700 +7.1%
    2021-- $575,600 +9.8%
    2020-- $524,400
    2019$2,779 +5.1%$524,400 +5.1%
    2018$2,644 $498,900 +2%
    2017$2,644 +106%$489,300 +1%
    2016$1,283 $484,300 +1.7%
    2015$1,283 $476,200 +3.1%
    2014-- $461,800 +6%
    2013-- $435,500 +2.1%
    2012-- $426,600 -4%
    2011-- $444,400 -7.7%
    2010-- $481,400 -13.9%
    2009$2,964 -6.9%$559,200 -6.9%
    2008$3,185 $600,900
    2007-- $600,900 +10.7%
    2006-- $542,900
    2005-- $542,900
    2004$3,203 $542,900 +1077.7%
    2003-- $46,100
    2002-- $46,100
    2001-- --
    Find assessor info on the county website

    Neighborhood: 23103

    Nearby schools

    GreatSchools rating
    Schools provided by the listing agent
    • Elementary: Randolph
    • Middle: Goochland
    • High: Goochland

    Source: CVRMLS. This data may not be complete. We recommend contacting the local school district to confirm school assignments for this home.

    Get a cash offer in 3 minutes
    Find out how much your home could sell for in as little as 3 minutes with a no-obligation cash offer.
    Estimated market value
    $870,300
    Get a cash offer in 3 minutes
    Find out how much your home could sell for in as little as 3 minutes with a no-obligation cash offer.
    Estimated market value
    $870,300