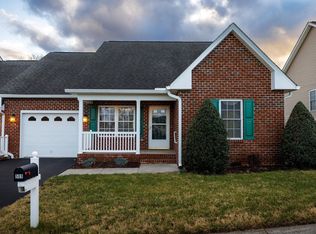
This well-maintained brick duplex in Meadow Pointe Village offers comfortable one-level living in a sought-after community, tucked away on a quiet cul-de-sac. Inside, an open floor plan connects the living room, dining area, and kitchen - complete with a breakfast bar and plenty of cabinetry. The primary suite offers a spacious bedroom, a large walk-in closet, and an attached bathroom with dual vanities, while two additional bedrooms and a second full bathroom provide flexible space for guests, hobbies, or a home office. A dedicated laundry room sits between the kitchen and garage for everyday convenience. You'll love the screened porch, a peaceful spot for morning coffee, plus don't miss the covered front porch. With low-maintenance living, and an HOA that handles the details, this home offers effortless single-level living in an established Harrisonburg community. Recent updates include a new roof (2026) and heat pump (2023).
Closed
$360,000
513 Hickory Grove Cir, Harrisonburg, VA 22801
3beds
1,726sqft
Townhouse
Built in 2007
6,098 Square Feet Lot
$360,400 Zestimate®
$209/sqft
$1,928 Estimated rent
Home value
$360,400
$321,000 - $404,000
$1,928/mo
Zestimate® history
Owner options
List your home for rent
$1,928/mo
Rent Zestimate®
Find your next renter with Zillow Rental Manager. Plus, with online applications, you can quickly screen prospective tenants – for free.
$1,928/mo
Rent Zestimate®
Refinance and save
$2,277/mo
Est. payment
Refinancing to a lower rate could help reduce your monthly payments and save thousands over the life of the loan.
$2,277/mo
Est. payment
Explore your selling options
Work with a Zillow partner agent
Leverage their expertise and Zillow's premium Showcase listings to get your home seen by more buyers.
Get startedList with your own agent
Get your home in front of millions of buyers by listing it on Zillow.
Learn how to do itSell it yourself
Take full control of how buyers see your home on Zillow by listing For Sale by Owner (FSBO).
List your homeWhat's special
Well-maintained brick duplexOne-level livingOpen floor planQuiet cul-de-sacTwo additional bedroomsScreened porchCovered front porch
Zillow last checked:
Listing updated:
Listed by:
Scott Rogers 540-578-0102,
Funkhouser Real Estate Group
Bought with:
EMILY HARRIS HENRY, 0225253703
FATHOM REALTY
Source: CAAR,MLS#: 679258 Originating MLS: Harrisonburg-Rockingham Area Association of REALTORS
Originating MLS: Harrisonburg-Rockingham Area Association of REALTORSFacts & features
Interior
Bedrooms & bathrooms
- Bedrooms: 3
- Bathrooms: 2
- Full bathrooms: 2
- Main level bedrooms: 3
Rooms
- Room types: Bedroom, Dining Room, Kitchen, Laundry, Living Room
Primary bedroom
- Level: First
Bedroom
- Level: First
Bedroom
- Level: First
Dining room
- Level: First
Kitchen
- Level: First
Laundry
- Level: First
Living room
- Level: First
Heating
- Heat Pump
Cooling
- Heat Pump
Appliances
- Included: Dishwasher, Electric Range, Disposal, Microwave, Refrigerator, Dryer, Washer
Features
- Double Vanity, Primary Downstairs, Walk-In Closet(s), Breakfast Bar, Eat-in Kitchen
- Flooring: Laminate, Vinyl
- Windows: Double Pane Windows, Insulated Windows, Screens
- Basement: Crawl Space
- Number of fireplaces: 1
- Fireplace features: One, Gas Log
- Common walls with other units/homes: End Unit
Interior area
- Total structure area: 2,024
- Total interior livable area: 1,726 sqft
- Finished area above ground: 1,726
- Finished area below ground: 0
Property
Parking
- Total spaces: 1
- Parking features: Attached, Electricity, Garage Faces Front, Garage, Garage Door Opener
- Attached garage spaces: 1
Features
- Levels: One
- Stories: 1
- Patio & porch: Front Porch, Patio, Porch, Screened
- Exterior features: Porch
- Pool features: None
- Has view: Yes
- View description: Residential
Lot
- Size: 6,098 Square Feet
- Features: Landscaped
- Topography: Rolling
Details
- Parcel number: 110A8
- Zoning description: R-2 Residential
Construction
Type & style
- Home type: Townhouse
- Property subtype: Townhouse
- Attached to another structure: Yes
Materials
- Brick, Stick Built
- Foundation: Block
- Roof: Composition,Shingle
Condition
- New construction: No
- Year built: 2007
Utilities & green energy
- Sewer: Public Sewer
- Water: Public
- Utilities for property: Cable Available, Fiber Optic Available
Community & HOA
Community
- Security: Surveillance System
- Senior community: Yes
- Subdivision: MEADOW POINTE VILLAGE
HOA
- Has HOA: Yes
- Amenities included: Clubhouse
- HOA fee: $125 monthly
Location
- Region: Harrisonburg
Financial & listing details
- Price per square foot: $209/sqft
- Tax assessed value: $319,800
- Annual tax amount: $3,350
- Date on market: 7/8/2026
- Cumulative days on market: 3 days
Price history
| Date | Event | Price |
|---|---|---|
| 8/13/2026 | Sold | $360,000+1.4%$209/sqft |
Source:  CAAR #679258 Report a problem CAAR #679258 Report a problem | ||
| 7/12/2026 | Pending sale | $355,000$206/sqft |
Source: CAAR #679258 Report a problem | ||
| 7/8/2026 | Listed for sale | $355,000$206/sqft |
Source: CAAR #679258 Report a problem | ||
Public tax history
| Year | Property taxes | Tax assessment |
|---|---|---|
| 2025 | -- | $319,800 +6.2% |
| 2024 | $3,041 +7.4% | $301,100 +2.1% |
| 2023 | $2,832 +12.9% | $295,000 +9.3% |
| 2022 | $2,509 +11% | $269,800 +7.4% |
| 2021 | $2,260 | $251,100 +11.2% |
| 2020 | -- | $225,800 +0.4% |
| 2019 | $1,934 | $224,900 +2.9% |
| 2018 | -- | $218,500 +0.3% |
| 2017 | $1,569 | $217,900 |
| 2016 | $1,569 | $217,900 |
| 2015 | $1,569 | $217,900 +3.3% |
| 2014 | -- | $210,900 -0.6% |
| 2012 | -- | $212,100 -4.6% |
| 2011 | -- | $222,300 -4.3% |
| 2010 | -- | $232,400 +3.9% |
| 2009 | -- | $223,700 |
Find assessor info on the county website
Neighborhood: 22801
Nearby homes
- $398,1003 bd2 ba1.7k sqft515 Hickory Grove Cir, Harrisonburg, VA 22801Off Market
- $305,0002 bd2 ba1.5k sqft509 Hickory Grove Cir, Harrisonburg, VA 22801Sold
- $327,2002 bd2 ba1.5k sqft507 Hickory Grove Cir, Harrisonburg, VA 22801Off Market
- $379,5002 bd2 ba1.7k sqft519 Hickory Grove Cir, Harrisonburg, VA 22801Off Market
- $355,3003 bd2 ba1.7k sqft503 Hickory Grove Cir, Harrisonburg, VA 22801Off Market
- $374,0002 bd2 ba1.9k sqft521 Hickory Grove Cir, Harrisonburg, VA 22801Sold
- $377,8002 bd2 ba1.9k sqft3017 Arbor Ln, Harrisonburg, VA 22801Off Market
- $361,2003 bd2 ba2k sqft501 Hickory Grove Cir, Harrisonburg, VA 22801Off Market
Nearby schools
GreatSchools rating
- 3/10Bluestone ElementaryGrades: PK-5Distance: 2.1 mi
- 3/10Thomas Harrison Middle SchoolGrades: 6-8Distance: 2.6 mi
- 2/10Harrisonburg High SchoolGrades: 9-12Distance: 1.8 mi
Schools provided by the listing agent
- Elementary: Bluestone
- Middle: Thomas Harrison
- High: Harrisonburg
Source: CAAR. This data may not be complete. We recommend contacting the local school district to confirm school assignments for this home.
Sell for more on Zillow
Get a Zillow Showcase℠ listing at no additional cost and you could sell for .
$360,400
2% more
+$7,208
With Zillow Showcase(estimated)
$367,608
Sell for more on Zillow
Get a Zillow Showcase℠ listing at no additional cost and you could sell for .
$360,400
2% more
+$7,208
With Zillow Showcase(estimated)
$367,608
- Virginia
- Rockingham County
- Harrisonburg
- 22801
- 513 Hickory Grove Cir
