Skip main navigation
Closed
  • Price Unknown

    513 Highland Ave SW, Lenoir, NC 28645

    5beds
    3,859sqft
    Single Family Residence
    Built in 1985
    0.46 Acres Lot
    $-- Zestimate®
    $--/sqft
    $2,829 Estimated rent

    Home value

    Not available

    Estimated sales range

    Not available

    $2,829/mo

    Zestimate® history
    Loading
    Loading...

    Owner options

    List your home for rent

    $2,829/mo

    Rent Zestimate®

    Find your next renter with Zillow Rental Manager. Plus, with online applications, you can quickly screen prospective tenants – for free.

    Learn more

    $2,829/mo

    Rent Zestimate®

    Refinance and save

    Refinancing to a lower rate could help reduce your monthly payments and save thousands over the life of the loan.

    See today's rates

    Explore your selling options

    Work with a Zillow partner agent

    Leverage their expertise and Zillow's premium Showcase listings to get your home seen by more buyers.

    Get started

    List with your own agent

    Get your home in front of millions of buyers by listing it on Zillow.

    Learn how to do it

    Sell it yourself

    Take full control of how buyers see your home on Zillow by listing For Sale by Owner (FSBO).

    List your home

    What's special


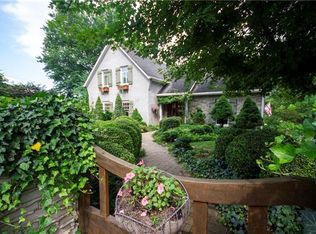
    Welcome to one of the most sought after neighborhoods in Lenoir! This gorgeous custom home is nestled amidst flowering plants & shrubs in both the front yard and back. Inside you will find beautiful Brazilian cherry flooring, large gathering room with stone fireplace, a master suite located on the main level with walk-in jetted bath and a gourmet kitchen that most only dream of! French doors lead to a private back balcony overlooking the beautifully landscaped back yard & outdoor fireplace. The living room has a large stone fireplace, wet bar with wine refrigerator & ice maker. Beautiful custom iron railings lead upstairs to two large bedrooms and an office/bonus room that could also be another large bedroom in addition to a full shared bath. The lower level consists of a large bedroom with 2 closets, a full shared bath and a family room with stone fireplace and dark ceiling tiles that could transform this room into a family theater! Convenient to downtown and 20 mins to Blowing Rock!

    This property is off market, which means it's not currently listed for sale or rent on Zillow. This may be different from what's available on other websites or public sources.

    Zillow last checked:

    Listing updated:

    Listed by:

    Denise Howard dhoward1020@gmail.com,

    The Property Shop

    Bought with:

    Non Member

    MLS Administration

    Source: Canopy MLS as distributed by MLS GRID,MLS#: 3502748MLS Logo

    Facts & features

    Interior

    Bedrooms & bathrooms
    • Bedrooms: 5
    • Bathrooms: 4
    • Full bathrooms: 3
    • 1/2 bathrooms: 1
    • Main level bedrooms: 1
    Primary bedroom
    • Level: Main
    Primary bedroom
    • Level: Main
    Bedroom s
    • Level: Upper
    Bedroom s
    • Level: Lower
    Bedroom s
    • Level: Upper
    Bedroom s
    • Level: Lower
    Bathroom half
    • Level: Main
    Bathroom full
    • Level: Upper
    Bathroom full
    • Level: Main
    Bathroom full
    • Level: Lower
    Bathroom half
    • Level: Main
    Bathroom full
    • Level: Upper
    Bathroom full
    • Level: Main
    Bathroom full
    • Level: Lower
    Bar entertainment
    • Level: Main
    Bar entertainment
    • Level: Main
    Den
    • Level: Main
    Den
    • Level: Lower
    Den
    • Level: Main
    Den
    • Level: Lower
    Dining room
    • Level: Main
    Dining room
    • Level: Main
    Kitchen
    • Level: Main
    Kitchen
    • Level: Main
    Laundry
    • Level: Main
    Laundry
    • Level: Main
    Office
    • Level: Upper
    Office
    • Level: Upper
    Heating
    • Central, Forced Air, Heat Pump, Natural Gas
    Appliances
    • Included: Dishwasher, Double Oven, Dryer, Filtration System, Gas Cooktop, Self Cleaning Oven, Tankless Water Heater, Wall Oven, Washer
    • Laundry: Main Level
    Features
    • Built-in Features, Kitchen Island, Walk-In Closet(s), Other - See Remarks
    • Flooring: Carpet, Tile, Wood
    • Basement: Basement Garage Door,Exterior Entry,Finished,Interior Entry
    • Fireplace features: Gas, Gas Log, Outside
    Interior area
    • Total structure area: 3,859
    • Total interior livable area: 3,859 sqft
    • Finished area above ground: 2,825
    • Finished area below ground: 1,034

    Property

    Parking
    • Total spaces: 2
    • Parking features: Basement, Garage, Garage Door Opener
    • Garage spaces: 2
    Accessibility
    • Accessibility features: Bath Grab Bars
    Features
    • Levels: Two
    • Stories: 2
    • Patio & porch: Balcony, Deck
    • Exterior features: In-Ground Irrigation, Other - See Remarks
    • Fencing: Fenced
    • Waterfront features: None
    Lot
    • Size: 0.46 Acres
    • Dimensions: 107.15 x 159 x 135 x 195
    • Features: Level, Other - See Remarks, Sloped
    Details
    • Additional structures: Shed(s)
    • Parcel number: 0934514
    • Zoning: R-12
    • Special conditions: Standard

    Construction

    Type & style
    • Home type: SingleFamily
    • Property subtype: Single Family Residence
    Materials
    • Brick Full, Stone
    • Foundation: Other - See Remarks
    • Roof: Composition
    Condition
    • New construction: No
    • Year built: 1985

    Utilities & green energy

    • Sewer: Public Sewer
    • Water: City
    • Utilities for property: Cable Available

    Community & HOA

    Community
    • Features: None
    • Security: Security System
    • Subdivision: Maehill Park
    Location
    • Region: Lenoir
    • Elevation: 1000 Feet

    Financial & listing details

    • Tax assessed value: $387,700
    • Date on market: 7/13/2019
    • Cumulative days on market: 3 days
    • Listing terms: Cash,Conventional,FHA,VA Loan
    • Road surface type: Concrete, Paved

    Price history

    DateEventPrice
    9/30/2019Sold$420,000-18.4%$109/sqft
    Source: Canopy MLS as distributed by MLS GRID #3502748 Report a problem
    4/23/2008Listing removed$515,000$133/sqft
    Source: NCI Report a problem
    1/31/2008Listed for sale$515,000$133/sqft
    Source: NCI Report a problem

    Public tax history

    Tax history is unavailable.

    Neighborhood: 28645

    Nearby schools

    GreatSchools rating
    Schools provided by the listing agent
    • Elementary: Davenport
    • Middle: William Lenoir
    • High: Hibriten

    Source: Canopy MLS as distributed by MLS GRID. This data may not be complete. We recommend contacting the local school district to confirm school assignments for this home.