Welcome to 513 Highway 107, Jonesborough, TN 37659 - a stunning Southern Living House plane. This beautiful home features 3 bedrooms and 3.5 baths. With an additional media room and bonus room that can be used as a 4th & 5th bedrooms. Perfectly positioned on 2.8 acres of serene land with breathtaking mountain views. The main floor boasts 10-foot ceilings and 8-foot doors, creating a spacious and elegant atmosphere. Beautiful hardwood floors flow throughout the open living spaces. The oversized kitchen is a chef's dream, featuring an abundance of cabinets, a large island, and a stainless appliance package. Adjacent to the kitchen, a butler's pantry leads to a formal dining room adorned with wainscoting. The large master bedroom includes a cozy sitting area and a luxurious master bath with a tile shower, separate vanities, and storage towers. Custom built-ins, a vaulted study off the foyer, and a covered back porch with an open grilling area and gas hookup complete the main level.
The second floor offers two spacious bedrooms, and bathrooms each designed with comfort and style in mind. This level also includes versatile flex space, ideal for a home gym, den, or game room, along with climate-controlled storage. Additionally, a finished bonus room above the garage provides extra living space, perfect for a home office or guest area. A side porch offers a convenient friends' entrance, enhancing the welcoming feel of this home. The property also includes a 1080 sq ft workshop, complete with an office and a full bath, perfect for hobbies or a home business. Experience the charm and elegance of this exceptional property, where every detail has been thoughtfully designed for comfort and convenience. Don't miss the opportunity to own this exquisite home at 513 Highway 107, where modern luxury meets Southern charm. All information herein deemed reliable but subject to buyer verification.
Sold for $1,250,000
$1,250,000
513 Highway 107, Jonesborough, TN 37659
3beds
4,692sqft
Single Family Residence, Residential
Built in 2024
2.83 Acres Lot
$1,351,700 Zestimate®
$266/sqft
$3,712 Estimated rent
Home value
$1,351,700
$1.26M - $1.45M
$3,712/mo
Zestimate® history
Owner options
List your home for rent
$3,712/mo
Rent Zestimate®
Find your next renter with Zillow Rental Manager. Plus, with online applications, you can quickly screen prospective tenants – for free.
$3,712/mo
Rent Zestimate®
Refinance and save
$7,299/mo
Est. payment
Refinancing to a lower rate could help reduce your monthly payments and save thousands over the life of the loan.
$7,299/mo
Est. payment
Explore your selling options
Work with a Zillow partner agent
Leverage their expertise and Zillow's premium Showcase listings to get your home seen by more buyers.
Get startedList with your own agent
Get your home in front of millions of buyers by listing it on Zillow.
Learn how to do itSell it yourself
Take full control of how buyers see your home on Zillow by listing For Sale by Owner (FSBO).
List your homeWhat's special
Zillow last checked:
Listing updated:
Listed by:
Corey Tittle 423-530-3938,
KW Johnson City
Bought with:
Betsy Byrne, 359469
Berkshire Hathaway Greg Cox Real Estate
Source: TVRMLS,MLS#: 9966039
Facts & features
Interior
Bedrooms & bathrooms
- Bedrooms: 3
- Bathrooms: 4
- Full bathrooms: 3
- 1/2 bathrooms: 1
Heating
- Central
Cooling
- Central Air
Features
- Granite Counters
- Flooring: Carpet, Hardwood, Tile
- Windows: Double Pane Windows, Insulated Windows
Interior area
- Total structure area: 4,692
- Total interior livable area: 4,692 sqft
Property
Parking
- Total spaces: 3
- Parking features: Driveway
- Garage spaces: 3
- Has uncovered spaces: Yes
Features
- Levels: Two
- Stories: 2
- Patio & porch: Deck, Front Porch
- Has view: Yes
- View description: Mountain(s)
Lot
- Size: 2.83 Acres
- Dimensions: 123,274
- Topography: Level
Details
- Additional structures: Workshop
- Parcel number: 089 083.01
- Zoning: R
Construction
Type & style
- Home type: SingleFamily
- Architectural style: Traditional
- Property subtype: Single Family Residence, Residential
Materials
- Brick, Vinyl Siding
- Roof: Asphalt
Condition
- Above Average
- New construction: No
- Year built: 2024
Utilities & green energy
- Sewer: Septic Tank
- Water: Public
Community & HOA
Community
- Subdivision: Not In Subdivision
HOA
- Has HOA: No
Location
- Region: Jonesborough
Financial & listing details
- Price per square foot: $266/sqft
- Tax assessed value: $1,215,900
- Annual tax amount: $5,198
- Date on market: 5/20/2024
- Listing terms: Cash,Conventional,VA Loan
Price history
| Date | Event | Price |
|---|---|---|
| 9/23/2024 | Sold | $1,250,000-3.8%$266/sqft |
Source: TVRMLS #9966039 Report a problem | ||
| 8/9/2024 | Pending sale | $1,299,900$277/sqft |
Source: TVRMLS #9966039 Report a problem | ||
| 7/31/2024 | Price change | $1,299,900-5.5%$277/sqft |
Source: TVRMLS #9966039 Report a problem | ||
| 7/16/2024 | Price change | $1,375,000-1.7%$293/sqft |
Source: TVRMLS #9966039 Report a problem | ||
| 5/20/2024 | Listed for sale | $1,399,000+2726.3%$298/sqft |
Source: TVRMLS #9966039 Report a problem | ||
| 4/21/2022 | Sold | $49,500+23.8%$11/sqft |
Source: Public Record Report a problem | ||
| 12/7/2020 | Sold | $40,000$9/sqft |
Source: Public Record Report a problem | ||
Public tax history
| Year | Property taxes | Tax assessment |
|---|---|---|
| 2025 | $5,198 +129.5% | $303,975 +129.5% |
| 2024 | $2,265 +707.4% | $132,475 +915.1% |
| 2023 | $281 | $13,050 |
| 2022 | $281 | $13,050 |
| 2021 | $281 | $13,050 |
| 2020 | $281 | $13,050 |
| 2019 | $281 | $13,050 |
| 2018 | -- | $13,050 |
| 2017 | $311 | $13,050 |
| 2016 | $311 +20.2% | $13,050 |
| 2015 | $258 | $13,050 |
Find assessor info on the county website
Neighborhood: 37659
Nearby homes
- $397,600-- bd2 ba1.1k sqft125 Bert Coffey Rd, Jonesborough, TN 37659Off Market
- $354,600-- bd1 ba1.3k sqft519 Highway 107, Jonesborough, TN 37659Off Market
- $80,000-- bd-- ba-- sqft128 Bert Coffey Rd, Jonesborough, TN 37659Sold
- $--9.3 AcresHighway 107, Jonesborough, TN 37659Off Market
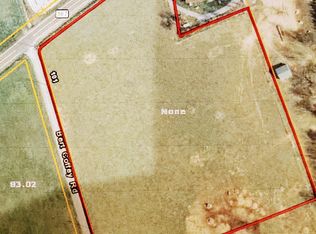
- $310,8005 bd2 ba2.3k sqft545 Highway 107, Jonesborough, TN 37659Off Market
- $314,800-- bd-- ba2.3k sqft545 Highway 107, Jonesborough, TN 37659Off Market
- $489,600-- bd1 ba1.5k sqft551 Highway 107, Jonesborough, TN 37659Off Market
- $386,700-- bd2 ba2.1k sqft487 Highway 107, Jonesborough, TN 37659Off Market
Nearby schools
GreatSchools rating
- 5/10Lamar Elementary SchoolGrades: PK-8Distance: 2.1 mi
- 5/10David Crockett High SchoolGrades: 9-12Distance: 4.7 mi
- 2/10Washington County Adult High SchoolGrades: 9-12Distance: 10.4 mi
Schools provided by the listing agent
- Elementary: Lamar
- Middle: Lamar
- High: David Crockett
Source: TVRMLS. This data may not be complete. We recommend contacting the local school district to confirm school assignments for this home.


Get pre-qualified for a loan
At Zillow Home Loans, we can pre-qualify you in as little as 5 minutes with no impact to your credit score.An equal housing lender. NMLS #10287.
- Tennessee
- Washington County
- Jonesborough
- 37659
- 513 Highway 107
Nearby cities
Nearby zip codes
Other Jonesborough Topics
