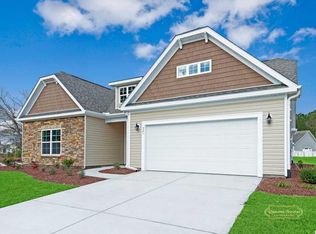
Photos are a representation only of a previous Welbourne Plan. 'This is a Pre-Sale Home for a customer to Be Built. This Welbourne ‘D’ 2-Story w/Side Load Garage, a Four Foot Garage Extension & Extended Screened Porch. This Home includes Mountain Stone (in lieu of brick). The interior has whole house lever handle locks in brushed nickel; FLOORING: Engineered Hardwood: H4 Harmon Manor Maple Steel 5” at Foyer, Great Room, Dining Room, Hall #1 to Bedrooms, Kitchen/Breakfast Area. Carpet: C3 Alluring Nature 819 Winter Wind: at Master Bedroom; Bedroom #2, #3 & #4. Stairs to 2nd Floor, including Hall & Media Room. Eight Pound Pad in all carpeted areas. Tile T4 Marisol Silver Marble 12x12 w/Bleach White at Master Bath, Bath #2 & #3 and Laundry Room. Upgraded Designer Kitchen with Staggared Height Cabinets; with Pulls on all; with soft close doors and drawers. Recessed lights in Kitchen with under cabinet lights PreWire. Package ‘F’ Electric Black Appliance Package, including French Door Referigerator and Laundry Pair package A Washer and Dryer. Raised Vanity at Master Bath with added bank of drawers at vanity & Comfort Height Toilet. Five foot oversized Ceramic Tiled, Rain Head shower in lieu of Garden tub with bench seat. Utility Sink at Laundry and Lite Attic Storage over Garage, Closed opening between Kitchen and Dining creating a large Pantry. Add single window to Master Bedroom. Arlington Box 5.1 Surround Pre-Wire as well as Security System Pre-Wire. Whole House Gutters. Photos are a representation only of a previous Welbourne Plan. 'This is a Pre-Sale Home for a customer to Be Built.
This property is not currently displayed as for sale or rent on Zillow. This may be different from what's on other websites or public sources.