You'll enjoy a place for everthing and everybody in this stunning 5-bedroom, 4-bath haven on a .60 acre lot that epitomizes the perfect blend of comfort, style and functionality! Elegantly styled, this 3216 s.f. home boasts a completely remodeled kitchen and two downstairs bathrooms. One of the standout features is the family room adorned wtih a fireplace and exposed beam ceilings that soar an impressive 26 ft. There's an inviting breakfast nook area just off the kitchen that also offers elaborate exposed beam ceiling details. The primary bedroom offers an extra space that's perfect for a reading spot or home office. Four additional bedrooms are located upstairs with views of Lake Arietta and are larger than the norm, with 3 offering vaulted beamed ceiling details and walk in closets. The fourth upstairs bedroom features its own full bath. There are two walk-in storage rooms upstairs for off season or sports stow away. On the rear of the home is a Florida room (40x12) that can serve a multitude of purposes and features its own mini-split A/C system. The Florida room exits to a huge back yard with loads of privacy with a concrete block fence. Other outstanding features are a side entry garage, a brand new automated GENERAC generator system, an irrigation well, huge laundry room. Some noteworthy updates: All windows & doors replaced 2019, Breaker Box repl. 2021, Roof- 2019, Int. & Ext. paint 2019, hot water heater(s) 2019 & 2023, Kitchen remodel & appliances- 2019. This is a wonderful place to call home and is located on a quiet street comprised of only 13 homesites just off Lake Arietta with NO HOMEOWNERS ASSOC. A real needle in the haystack, you'll love it!
Sold for $585,000
$585,000
513 HILLSIDE DRIVE, AUBURNDALE, FL 33823
5beds
3,612sqft
Single Family Residence
Built in 1986
0.6 Acres Lot
$602,000 Zestimate®
$162/sqft
$3,473 Estimated rent
Home value
$602,000
$566,000 - $644,000
$3,473/mo
Zestimate® history
Owner options
List your home for rent
$3,473/mo
Rent Zestimate®
Find your next renter with Zillow Rental Manager. Plus, with online applications, you can quickly screen prospective tenants – for free.
$3,473/mo
Rent Zestimate®
Refinance and save
$3,894/mo
Est. payment
Refinancing to a lower rate could help reduce your monthly payments and save thousands over the life of the loan.
$3,894/mo
Est. payment
Explore your selling options
Work with a Zillow partner agent
Leverage their expertise and Zillow's premium Showcase listings to get your home seen by more buyers.
Get startedList with your own agent
Get your home in front of millions of buyers by listing it on Zillow.
Learn how to do itSell it yourself
Take full control of how buyers see your home on Zillow by listing For Sale by Owner (FSBO).
List your homeWhat's special
Florida roomIrrigation wellExposed beam ceilingsWalk in closetsSide entry garageCompletely remodeled kitchenBreakfast nook area
Zillow last checked:
Listing updated:
Listed by:
Lorrie Clark 863-255-1766,
REMAX EXPERTS 863-802-5262
Bought with:
Kimberly Davis, 3510081
CROSBY & ASSOCIATES, INC.
Source: Stellar MLS,MLS#: L4941874 Originating MLS: Lakeland
Originating MLS: Lakeland
Facts & features
Interior
Bedrooms & bathrooms
- Bedrooms: 5
- Bathrooms: 4
- Full bathrooms: 4
Rooms
- Room types: Attic, Breakfast Room Separate, Family Room, Florida Room, Dining Room, Living Room, Utility Room, Storage Rooms
Primary bedroom
- Features: Walk-In Closet(s)
- Level: First
- Dimensions: 18x12
Bedroom 2
- Features: Walk-In Closet(s)
- Level: Second
- Dimensions: 14x12
Bedroom 3
- Features: Built-in Closet
- Level: Second
- Dimensions: 14x11
Bedroom 4
- Features: Walk-In Closet(s)
- Level: Second
- Dimensions: 12x12
Bedroom 5
- Features: Walk-In Closet(s)
- Level: Second
- Dimensions: 18x13
Primary bathroom
- Level: First
- Dimensions: 10x7
Bathroom 2
- Level: First
- Dimensions: 11x6
Bathroom 3
- Features: Tub With Shower
- Level: Second
- Dimensions: 9x5
Dinette
- Level: First
- Dimensions: 12x12
Dining room
- Level: First
- Dimensions: 13x13
Family room
- Level: First
- Dimensions: 21x15
Florida room
- Level: First
- Dimensions: 40x12
Kitchen
- Features: Breakfast Bar
- Level: First
- Dimensions: 12x12
Living room
- Level: First
- Dimensions: 19x12
Utility room
- Level: First
- Dimensions: 21x5
Heating
- Central, Electric
Cooling
- Central Air
Appliances
- Included: Dishwasher, Electric Water Heater, Microwave, Refrigerator
- Laundry: Electric Dryer Hookup, Inside, Washer Hookup
Features
- Ceiling Fan(s), Eating Space In Kitchen, High Ceilings, Kitchen/Family Room Combo, Living Room/Dining Room Combo, Primary Bedroom Main Floor, Stone Counters, Vaulted Ceiling(s), Walk-In Closet(s)
- Flooring: Ceramic Tile, Laminate, Porcelain Tile
- Windows: Blinds
- Has fireplace: Yes
- Fireplace features: Family Room, Wood Burning
Interior area
- Total structure area: 4,860
- Total interior livable area: 3,612 sqft
Property
Parking
- Total spaces: 2
- Parking features: Circular Driveway, Driveway, Garage Door Opener, Garage Faces Side
- Attached garage spaces: 2
- Has uncovered spaces: Yes
- Details: Garage Dimensions: 21x23
Features
- Levels: Two
- Stories: 2
- Patio & porch: Front Porch, Screened
- Exterior features: Irrigation System, Sidewalk, Sprinkler Metered
- Fencing: Chain Link,Masonry
Lot
- Size: 0.6 Acres
- Features: Oversized Lot, Street Dead-End
- Residential vegetation: Mature Landscaping
Details
- Parcel number: 252727000000014050
- Zoning: XX
- Special conditions: None
Construction
Type & style
- Home type: SingleFamily
- Architectural style: Traditional
- Property subtype: Single Family Residence
Materials
- Stucco
- Foundation: Slab
- Roof: Shingle
Condition
- New construction: No
- Year built: 1986
Utilities & green energy
- Sewer: Septic Tank
- Water: Public, Well
- Utilities for property: BB/HS Internet Available, Sprinkler Well
Community & HOA
Community
- Pet fee: $0 monthly
- Subdivision: NOT IN SUBDIVISION
HOA
- Has HOA: No
Location
- Region: Auburndale
Financial & listing details
- Price per square foot: $162/sqft
- Tax assessed value: $504,699
- Annual tax amount: $3,012
- Date on market: 1/16/2024
- Cumulative days on market: 40 days
- Listing terms: Cash,Conventional,VA Loan
- Ownership: Fee Simple
- Total actual rent: 0
- Road surface type: Paved
Price history
| Date | Event | Price |
|---|---|---|
| 4/2/2024 | Sold | $585,000$162/sqft |
Source:  Stellar MLS #L4941874 Report a problem Stellar MLS #L4941874 Report a problem | ||
| 3/2/2024 | Pending sale | $585,000$162/sqft |
Source: Stellar MLS #L4941874 Report a problem | ||
| 1/24/2024 | Listed for sale | $585,000$162/sqft |
Source: Stellar MLS #L4941874 Report a problem | ||
| 1/21/2024 | Pending sale | $585,000$162/sqft |
Source: Stellar MLS #L4941874 Report a problem | ||
| 1/16/2024 | Listed for sale | $585,000$162/sqft |
Source: Stellar MLS #L4941874 Report a problem | ||
Public tax history
| Year | Property taxes | Tax assessment |
|---|---|---|
| 2025 | $4,812 +85.5% | $412,343 +71.7% |
| 2024 | $2,593 +2.2% | $240,149 +3% |
| 2023 | $2,538 +2.3% | $233,154 +3% |
| 2022 | $2,481 -0.7% | $226,363 +3% |
| 2021 | $2,498 +0.8% | $219,770 +1.4% |
| 2020 | $2,478 -0.2% | $216,736 +2.3% |
| 2019 | $2,482 -14% | $211,863 +1.9% |
| 2018 | $2,885 +1.7% | $207,913 +2.1% |
| 2017 | $2,837 +19.3% | $203,637 +2.1% |
| 2016 | $2,379 -1.8% | $199,449 +0.7% |
| 2015 | $2,422 -7.4% | $198,063 +0.8% |
| 2014 | $2,616 +8.2% | $196,491 +1.5% |
| 2013 | $2,418 +3.1% | $193,587 +1.7% |
| 2012 | $2,346 -1.5% | $190,351 -0.2% |
| 2011 | $2,382 0% | $190,740 +1.5% |
| 2010 | $2,382 -31.3% | $187,921 -23.1% |
| 2009 | $3,470 +7.1% | $244,435 +0.1% |
| 2008 | $3,240 | $244,191 |
| 2007 | -- | -- |
| 2006 | $3,634 | -- |
| 2005 | -- | -- |
| 2004 | $2,425 +3.4% | -- |
| 2003 | $2,345 +0.4% | $167,393 +2.4% |
| 2002 | $2,336 +1.9% | $163,470 +1.6% |
| 2001 | $2,293 | $160,896 |
Find assessor info on the county website
Neighborhood: 33823
Nearby homes
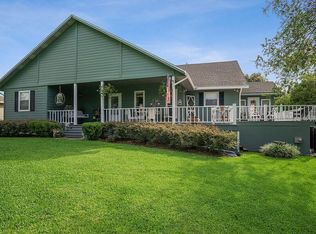
- $496,6004 bd3 ba3.5k sqft509 Hillside Dr, Auburndale, FL 33823Off Market
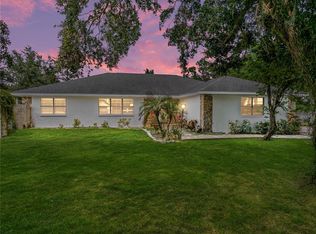
- $401,5003 bd2 ba2.2k sqft517 Hillside Dr, Auburndale, FL 33823Sold
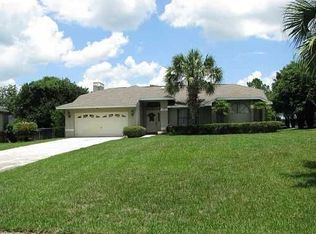
- $395,9003 bd2 ba2k sqft505 Hillside Dr, Auburndale, FL 33823Off Market
- $45,1763 bd2 ba2.4k sqft521 Hillside Dr, Auburndale, FL 33823Off Market
- $878,4004 bd4 ba5k sqft526 Hillside Dr, Auburndale, FL 33823Off Market
- $536,2002 bd3 ba2.3k sqft522 Hillside Dr, Auburndale, FL 33823Off Market
- $470,1003 bd3 ba2k sqft518 Hillside Dr, Auburndale, FL 33823Off Market
- $481,4004 bd3 ba2.4k sqft101 Viola Dr, Auburndale, FL 33823Off Market
Nearby schools
GreatSchools rating
- 2/10Lena Vista Elementary SchoolGrades: PK-5Distance: 3.1 mi
- 3/10Jere L. Stambaugh Middle SchoolGrades: 6-8Distance: 2.7 mi
- 3/10Auburndale Senior High SchoolGrades: PK,9-12Distance: 2.6 mi
Schools provided by the listing agent
- Elementary: Lena Vista Elem
- Middle: Stambaugh Middle
- High: Auburndale High School
Source: Stellar MLS. This data may not be complete. We recommend contacting the local school district to confirm school assignments for this home.
Get a cash offer in 3 minutes
Find out how much your home could sell for in as little as 3 minutes with a no-obligation cash offer.
Estimated market value
$602,000
Get a cash offer in 3 minutes
Find out how much your home could sell for in as little as 3 minutes with a no-obligation cash offer.
Estimated market value
$602,000
- Florida
- Polk County
- Auburndale
- 33823
- 513 HILLSIDE DRIVE
Nearby cities
Nearby zip codes
Other Auburndale Topics
