MLS# 271210 Have you been dreaming of affordable upscale living with incredibly low maintenance? Welcome to this charming 2 bedroom, 2 bathroom 1,780 sq/ft townhome located in the heart of Richland. This home has been beautifully maintained and features numerous upgrades throughout. As you enter, you will notice the updated paint and trim, giving the home a modern and inviting feel. The kitchen boasts stunning quartz countertops and tile flooring, creating a sleek and stylish space for cooking and entertaining. The main living areas feature laminate flooring, providing durability and easy maintenance. The classic bar entertainment area is perfect for hosting guests and enjoying a night in. The spacious living room showcases vaulted ceilings and wood beams. The kitchen and bathrooms are adorned with tile, adding a touch of elegance to these spaces. The bedrooms also have vaulted ceilings, black out blinds and are carpeted for added comfort and coziness. The primary suite is incredibly spacious & has an attached 3/4 bath. The updated lighting and ceiling fans ensure a bright and comfortable atmosphere throughout the home. A new electrical panel has been installed, providing peace of mind and efficiency. This townhome offers two private patios, one of which features trex decking, creating a tranquil outdoor space to relax and unwind. The oversized two car garage includes a loft for additional storage, perfect for keeping your belongings organized. All kitchen appliances and a washer & dryer are included, making this home move-in ready. Located in the established Meadow Springs golf course community, this townhome is tucked away in a private court with mature landscaping, offering a peaceful and serene setting. Walking distance to shopping, and restaurants! Don't miss the opportunity to own this updated and well-appointed townhome in a desirable location.
Sold for $395,000
$395,000
513 Hogan Ct, Richland, WA 99352
2beds
1,780sqft
Townhouse
Built in 1978
3,049 Square Feet Lot
$406,300 Zestimate®
$222/sqft
$2,015 Estimated rent
Home value
$406,300
$386,000 - $427,000
$2,015/mo
Zestimate® history
Owner options
List your home for rent
$2,015/mo
Rent Zestimate®
Find your next renter with Zillow Rental Manager. Plus, with online applications, you can quickly screen prospective tenants – for free.
$2,015/mo
Rent Zestimate®
Refinance and save
$2,312/mo
Est. payment
Refinancing to a lower rate could help reduce your monthly payments and save thousands over the life of the loan.
$2,312/mo
Est. payment
Explore your selling options
Work with a Zillow partner agent
Leverage their expertise and Zillow's premium Showcase listings to get your home seen by more buyers.
Get startedList with your own agent
Get your home in front of millions of buyers by listing it on Zillow.
Learn how to do itSell it yourself
Take full control of how buyers see your home on Zillow by listing For Sale by Owner (FSBO).
List your homeWhat's special
Trex deckingClassic bar entertainment areaPrivate courtStylish spaceCeiling fansStunning quartz countertopsVaulted ceilings
Zillow last checked:
Listing updated:
Listed by:
Shana Brown Office:+1(509)204-7360,
Keller Williams Realty Tri-Cities
Bought with:
Berkshire Hathaway Hm Serv Central WA Real Estate
Source: PACMLS,MLS#: 271210
Facts & features
Interior
Bedrooms & bathrooms
- Bedrooms: 2
- Bathrooms: 2
- Full bathrooms: 1
- 3/4 bathrooms: 1
Heating
- Electric, Wood, Fireplace(s)
Cooling
- Central Air, Electric
Appliances
- Included: Dishwasher, Dryer, Disposal, Microwave, Range/Oven, Refrigerator, Washer, Water Heater
Features
- Vaulted Ceiling(s), Ceiling Fan(s)
- Flooring: Carpet, Laminate, Vinyl
- Windows: Double Pane Windows, Windows - Vinyl
- Basement: None
- Number of fireplaces: 1
- Fireplace features: 1, Insert, Wood Burning, Living Room
Interior area
- Total structure area: 1,780
- Total interior livable area: 1,780 sqft
Property
Parking
- Total spaces: 2
- Parking features: Attached, 2 car, Garage Door Opener
- Attached garage spaces: 2
Features
- Levels: 1 Story
- Stories: 1
- Patio & porch: Deck/Open, Patio/Open, Deck/Trex-type
Lot
- Size: 3,049 Square Feet
- Features: Located in City Limits
Details
- Parcel number: 136981030024003
- Zoning description: Residential
Construction
Type & style
- Home type: Townhouse
- Property subtype: Townhouse
Materials
- Stucco
- Foundation: Crawl Space
- Roof: Comp Shingle
Condition
- Existing Construction (Not New)
- New construction: No
- Year built: 1978
Utilities & green energy
- Water: Public
- Utilities for property: Sewer Connected
Community & HOA
Community
- Subdivision: Meadows North,Richland South
HOA
- Has HOA: Yes
- HOA fee: $385 quarterly
Location
- Region: Richland
Financial & listing details
- Price per square foot: $222/sqft
- Tax assessed value: $383,310
- Annual tax amount: $2,849
- Date on market: 10/18/2023
- Listing terms: Cash,Conventional,FHA,VA Loan
- Inclusions: All Kitchen Appliances & Washer / Dryer
- Electric utility on property: Yes
- Road surface type: Paved
Price history
| Date | Event | Price |
|---|---|---|
| 10/17/2023 | Sold | $395,000$222/sqft |
Source:  PACMLS #271210 Report a problem PACMLS #271210 Report a problem | ||
| 9/22/2023 | Pending sale | $395,000$222/sqft |
Source: PACMLS #271210 Report a problem | ||
| 9/14/2023 | Listed for sale | $395,000+27.4%$222/sqft |
Source: PACMLS #271210 Report a problem | ||
| 5/24/2021 | Sold | $310,000+56.6%$174/sqft |
Source: Public Record Report a problem | ||
| 10/7/2016 | Sold | $198,000-4.3%$111/sqft |
Source: PACMLS #214148 Report a problem | ||
| 8/29/2016 | Pending sale | $207,000$116/sqft |
Source: RE/MAX PROFESSIONALS #214148 Report a problem | ||
| 6/30/2016 | Price change | $207,000-3.7%$116/sqft |
Source: RE/MAX PROFESSIONALS #214148 Report a problem | ||
| 6/2/2016 | Listed for sale | $215,000$121/sqft |
Source: RE/MAX PROFESSIONALS #214148 Report a problem | ||
Public tax history
| Year | Property taxes | Tax assessment |
|---|---|---|
| 2024 | $3,565 +21.3% | $383,310 +22.2% |
| 2023 | $2,938 +3.1% | $313,590 +9.9% |
| 2022 | $2,849 +0.5% | $285,360 +11.5% |
| 2021 | $2,836 +9.2% | $255,940 +13% |
| 2020 | $2,598 +3.9% | $226,520 +10.8% |
| 2019 | $2,500 +7.6% | $204,460 |
| 2018 | $2,324 -13.2% | $204,460 +3.7% |
| 2017 | $2,677 | $197,100 +13.5% |
| 2016 | -- | $173,650 +24.2% |
| 2015 | -- | $139,860 -5.9% |
| 2014 | $1,790 | $148,570 |
| 2013 | $1,790 | $148,570 |
| 2012 | -- | $148,570 |
| 2011 | -- | $148,570 -2.6% |
| 2010 | -- | $152,490 |
| 2009 | -- | $152,490 |
| 2008 | -- | -- |
| 2007 | -- | -- |
| 2006 | -- | -- |
Find assessor info on the county website
Neighborhood: 99352
Nearby homes
- $409,2003 bd2 ba2.1k sqft1924 Meadows Dr N, Richland, WA 99352Off Market
- $374,4003 bd2 ba1.7k sqft510 Littler Ct, Richland, WA 99352Off Market
- $449,9003 bd2 ba2.1k sqft1928 Meadows Dr N, Richland, WA 99352Sold
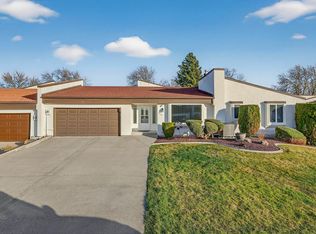
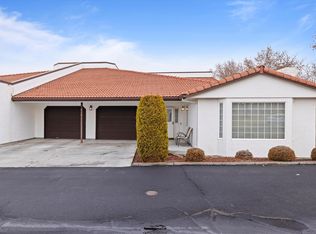
- $395,0002 bd3 ba1.8k sqft510 Hogan Ct, Richland, WA 99352Sold
- $442,9003 bd2 ba2.3k sqft1918 Meadows Dr N, Richland, WA 99352Off Market
- $358,5002 bd2 ba1.7k sqft513 Littler Ct, Richland, WA 99352Off Market
- $397,0002 bd2 ba2.1k sqft1934 Meadows Dr N, Richland, WA 99352Sold
- $379,9002 bd2 ba1.8k sqft513 Boros Ct, Richland, WA 99352Off Market
Nearby schools
GreatSchools rating
- 7/10Badger Mountain Elementary SchoolGrades: K-5Distance: 1.1 mi
- 4/10Carmichael Middle SchoolGrades: 6-8Distance: 3.7 mi
- 8/10Richland High SchoolGrades: 9-12Distance: 4.1 mi
Schools provided by the listing agent
- District: Richland
Source: PACMLS. This data may not be complete. We recommend contacting the local school district to confirm school assignments for this home.


Get pre-qualified for a loan
At Zillow Home Loans, we can pre-qualify you in as little as 5 minutes with no impact to your credit score.An equal housing lender. NMLS #10287.
Sell for more on Zillow
Get a Zillow Showcase℠ listing at no additional cost and you could sell for .
$406,300
2% more
+$8,126
With Zillow Showcase(estimated)
$414,426
- Washington
- Benton County
- Richland
- 99352
- 513 Hogan Ct
Nearby cities
Nearby zip codes
Other Richland Topics
