Close to charming downtown Herndon, this sunny, end-unit townhome is ready for you to make it your own! One of the widest floor plans in Herndon (24'), the main level has beautiful hardwood floors, elegant trim and columns, and high ceilings in the formal dining and living rooms. Island kitchen has all Whirlpool appliances and plenty of granite counter space. Chefs will love the double ovens and gas cooktop. Spacious, walk-out lower level family room with corner gas fireplace. Full bath on the lower level is good for guests. Primary suite offers huge walk-in closet and attached bath with Jacuzzi tub, dual sinks and shower. Two-car garage has tons of extra storage. As an end unit, there's a large side yard with gate and fully fenced backyard (it extends beyond the home's sidewall) with stone patio for relaxing or entertaining. Also, it's private, no homes immediately behind it - just trees! Easy drives to Silver Line Metro station, Dulles airport, and there are parks, shops and restaurants within walking distance. Enjoy all the fun events that the Town of Herndon offers. W&OD trail is an easy 8 min walk. Freshly painted throughout. New roof in 2018 and low monthly HOA fee. Plenty of guest parking.
Sold for $785,350
$785,350
513 Hollingsworth Ter, Herndon, VA 20170
3beds
2,358sqft
Townhouse
Built in 2009
2,882 Square Feet Lot
$781,100 Zestimate®
$333/sqft
$3,675 Estimated rent
Home value
$781,100
$742,000 - $820,000
$3,675/mo
Zestimate® history
Owner options
List your home for rent
$3,675/mo
Rent Zestimate®
Find your next renter with Zillow Rental Manager. Plus, with online applications, you can quickly screen prospective tenants – for free.
$3,675/mo
Rent Zestimate®
Refinance and save
$5,122/mo
Est. payment
Refinancing to a lower rate could help reduce your monthly payments and save thousands over the life of the loan.
$5,122/mo
Est. payment
Explore your selling options
Work with a Zillow partner agent
Leverage their expertise and Zillow's premium Showcase listings to get your home seen by more buyers.
Get startedList with your own agent
Get your home in front of millions of buyers by listing it on Zillow.
Learn how to do itSell it yourself
Take full control of how buyers see your home on Zillow by listing For Sale by Owner (FSBO).
List your homeWhat's special
Zillow last checked:
Listing updated:
Listed by:
Ann McClure 301-367-5098,
Corcoran McEnearney
Bought with:
Sherri Rice, 0225240862
CENTURY 21 New Millennium
Kate Christofides, 0225199505
CENTURY 21 New Millennium
Source: Bright MLS,MLS#: VAFX2181106
Facts & features
Interior
Bedrooms & bathrooms
- Bedrooms: 3
- Bathrooms: 4
- Full bathrooms: 3
- 1/2 bathrooms: 1
- Main level bathrooms: 1
Rooms
- Room types: Living Room, Dining Room, Primary Bedroom, Bedroom 2, Bedroom 3, Kitchen, Family Room, Foyer, Breakfast Room, Utility Room, Bathroom 2, Bathroom 3, Primary Bathroom, Half Bath
Primary bedroom
- Features: Ceiling Fan(s), Attached Bathroom, Flooring - Carpet, Walk-In Closet(s)
- Level: Upper
Bedroom 2
- Features: Flooring - Carpet
- Level: Upper
Bedroom 3
- Features: Flooring - Carpet
- Level: Upper
Primary bathroom
- Features: Flooring - Ceramic Tile, Soaking Tub
- Level: Upper
Bathroom 2
- Features: Bathroom - Tub Shower
- Level: Upper
Bathroom 3
- Features: Flooring - Ceramic Tile
- Level: Lower
Breakfast room
- Level: Main
Dining room
- Features: Flooring - Wood
- Level: Main
Family room
- Features: Flooring - Carpet, Fireplace - Gas
- Level: Lower
Foyer
- Level: Main
Half bath
- Level: Main
Kitchen
- Features: Granite Counters, Eat-in Kitchen, Kitchen - Electric Cooking, Kitchen - Gas Cooking
- Level: Main
Living room
- Features: Flooring - Wood
- Level: Main
Utility room
- Level: Lower
Heating
- Forced Air, Central, Programmable Thermostat, Natural Gas
Cooling
- Ceiling Fan(s), Programmable Thermostat, Central Air, Electric
Appliances
- Included: Cooktop, Dishwasher, Disposal, Dryer, Ice Maker, Double Oven, Oven, Refrigerator, Stainless Steel Appliance(s), Washer, Gas Water Heater
- Laundry: Lower Level
Features
- Breakfast Area, Ceiling Fan(s), Combination Dining/Living, Eat-in Kitchen, Kitchen Island, Primary Bath(s), Soaking Tub, Bathroom - Stall Shower, Walk-In Closet(s)
- Flooring: Ceramic Tile, Carpet, Wood
- Doors: French Doors
- Windows: Palladian, Screens, Bay/Bow, Double Pane Windows, Window Treatments
- Has basement: No
- Number of fireplaces: 1
- Fireplace features: Corner, Glass Doors, Gas/Propane, Mantel(s)
Interior area
- Total structure area: 2,358
- Total interior livable area: 2,358 sqft
- Finished area above ground: 2,358
- Finished area below ground: 0
Property
Parking
- Total spaces: 4
- Parking features: Garage Faces Front, Garage Door Opener, Inside Entrance, Driveway, Attached
- Attached garage spaces: 2
- Uncovered spaces: 2
Accessibility
- Accessibility features: None
Features
- Levels: Three
- Stories: 3
- Patio & porch: Patio
- Exterior features: Rain Gutters, Sidewalks, Street Lights
- Pool features: None
- Fencing: Privacy,Wood,Back Yard
Lot
- Size: 2,882 Square Feet
Details
- Additional structures: Above Grade, Below Grade
- Parcel number: 0162 43 0031
- Zoning: 810
- Special conditions: Standard
Construction
Type & style
- Home type: Townhouse
- Architectural style: Colonial
- Property subtype: Townhouse
Materials
- Other
- Foundation: Slab
- Roof: Composition
Condition
- New construction: No
- Year built: 2009
Utilities & green energy
- Sewer: Public Sewer
- Water: Public
Community & HOA
Community
- Security: Smoke Detector(s)
- Subdivision: Fontaine At Presidents
HOA
- Has HOA: Yes
- Amenities included: Common Grounds
- Services included: Lawn Care Front, Lawn Care Side, Management, Road Maintenance
- HOA fee: $156 monthly
- HOA name: FONTAINE AT PRESIDENTS PARK
Location
- Region: Herndon
Financial & listing details
- Price per square foot: $333/sqft
- Tax assessed value: $643,480
- Annual tax amount: $8,934
- Date on market: 5/24/2024
- Listing agreement: Exclusive Right To Sell
- Ownership: Fee Simple
Price history
| Date | Event | Price |
|---|---|---|
| 6/11/2024 | Sold | $785,350+4.9%$333/sqft |
Source:  Bright MLS #VAFX2181106 Report a problem Bright MLS #VAFX2181106 Report a problem | ||
| 5/30/2024 | Pending sale | $749,000$318/sqft |
Source: Bright MLS #VAFX2181106 Report a problem | ||
| 5/24/2024 | Listed for sale | $749,000+40%$318/sqft |
Source: Bright MLS #VAFX2181106 Report a problem | ||
| 7/1/2013 | Sold | $535,000+0%$227/sqft |
Source: Public Record Report a problem | ||
| 5/16/2013 | Pending sale | $534,900$227/sqft |
Source: Dulles North Ventures, LLC, dba Keller Williams Realty #FX8064890 Report a problem | ||
| 5/2/2013 | Price change | $534,900-2.7%$227/sqft |
Source: Dulles North Ventures, LLC, dba Keller Williams Realty #FX8064890 Report a problem | ||
| 4/26/2013 | Listed for sale | $549,999+13.4%$233/sqft |
Source: Dulles North Ventures, LLC, dba Keller Williams Realty #FX8064890 Report a problem | ||
| 10/26/2009 | Sold | $485,000$206/sqft |
Source: Public Record Report a problem | ||
Public tax history
| Year | Property taxes | Tax assessment |
|---|---|---|
| 2025 | $10,081 +6.7% | $706,940 +6.2% |
| 2024 | $9,446 +5.7% | $665,890 +3.5% |
| 2023 | $8,935 +4.4% | $643,480 +5.9% |
| 2022 | $8,559 | $607,690 +8.9% |
| 2021 | -- | $558,020 +1.2% |
| 2020 | $6,526 +3.3% | $551,380 +3.3% |
| 2019 | $6,319 +3.2% | $533,930 +3.2% |
| 2018 | $6,122 +8.5% | $517,310 +6.5% |
| 2017 | $5,642 -7.7% | $485,940 -7.9% |
| 2016 | $6,114 +3.3% | $527,740 -0.5% |
| 2015 | $5,916 +0.2% | $530,150 |
| 2014 | $5,903 | $530,150 +14.5% |
| 2013 | -- | $462,870 -4.4% |
| 2012 | -- | $484,070 +4.9% |
| 2011 | -- | $461,360 +5.2% |
| 2010 | -- | $438,420 |
Find assessor info on the county website
Neighborhood: 20170
Nearby homes
- $698,3003 bd3 ba2.3k sqft515 Hollingsworth Ter, Herndon, VA 20170Off Market
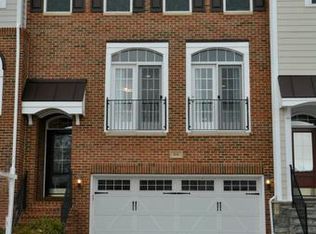
- $714,8003 bd3 ba1.9k sqft517 Hollingsworth Ter, Herndon, VA 20170Off Market
- $800,0004 bd4 ba2.4k sqft519 Hollingsworth Ter, Herndon, VA 20170Sold

- $767,1004 bd4 ba2.4k sqft509 Hollingsworth Ter, Herndon, VA 20170Off Market
- $781,2003 bd4 ba2.1k sqft511 Hollingsworth Ter, Herndon, VA 20170Off Market
- $770,1003 bd4 ba2.1k sqft507 Hollingsworth Ter, Herndon, VA 20170Off Market
- $758,4003 bd4 ba2.4k sqft505 Hollingsworth Ter, Herndon, VA 20170Off Market
- $756,5003 bd4 ba2.6k sqft503 Hollingsworth Ter, Herndon, VA 20170Off Market
Nearby schools
GreatSchools rating
- 1/10Herndon Elementary SchoolGrades: PK-6Distance: 0.4 mi
- 3/10Herndon Middle SchoolGrades: 7-8Distance: 0.7 mi
- 2/10Herndon High SchoolGrades: 9-12Distance: 1.2 mi
Schools provided by the listing agent
- Elementary: Herndon
- Middle: Herndon
- High: Herndon
- District: Fairfax County Public Schools
Source: Bright MLS. This data may not be complete. We recommend contacting the local school district to confirm school assignments for this home.
Get a cash offer in 3 minutes
Find out how much your home could sell for in as little as 3 minutes with a no-obligation cash offer.
Estimated market value
$781,100
Get a cash offer in 3 minutes
Find out how much your home could sell for in as little as 3 minutes with a no-obligation cash offer.
Estimated market value
$781,100
- Virginia
- Fairfax County
- Herndon
- 20170
- 513 Hollingsworth Ter
Nearby cities
Nearby neighborhoods
Nearby zip codes
Other Herndon Topics
